Skip main navigation
Sold for $310,000
  • $310,000

    151 Leisure Ln, Chatham, IL 62629

    4beds
    2,257sqft
    Single Family Residence, Residential
    Built in 1988
    0.26 Acres Lot
    $327,700 Zestimate®
    $137/sqft
    $2,548 Estimated rent

    Home value

    $327,700

    $295,000 - $364,000

    $2,548/mo

    Zestimate® history
    Loading
    Loading...

    Owner options

    List your home for rent

    $2,548/mo

    Rent Zestimate®

    Find your next renter with Zillow Rental Manager. Plus, with online applications, you can quickly screen prospective tenants – for free.

    Learn more

    $2,548/mo

    Rent Zestimate®

    Refinance and save

    $2,378/mo

    Est. payment

    Refinancing to a lower rate could help reduce your monthly payments and save thousands over the life of the loan.

    See today's rates

    $2,378/mo

    Est. payment

    Explore your selling options

    Work with a Zillow partner agent

    Leverage their expertise and Zillow's premium Showcase listings to get your home seen by more buyers.

    Get started

    List with your own agent

    Get your home in front of millions of buyers by listing it on Zillow.

    Learn how to do it

    Sell it yourself

    Take full control of how buyers see your home on Zillow by listing For Sale by Owner (FSBO).

    List your home

    What's special

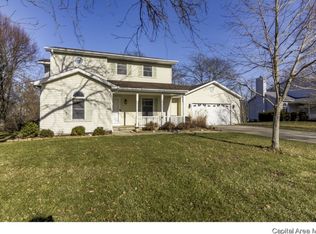
    Welcome to this 1 owner, move in ready, 4 bed 3 ½ bath home in popular Glenwood Park subdivision. This house sits on a prime lot in the neighborhood. Relax on your wrap around front porch or on your large back deck with no backyard neighbors, as house backs up to a peaceful tree line and pond. On the inside you’ll find a recently updated eat-in kitchen that boasts granite countertops, backsplash, newer light fixtures and stainless-steel appliances. The practical floor plan also includes a large living room w/ vaulted ceilings & fireplace, a formal dining room, main floor laundry area, plus a main floor primary bedroom with full ensuite bath and a walk-in closet. Other 3 bedrooms are upstairs and one of them features a 2nd walk-in closet. The full basement is mostly unfinished but does have a full finished bathroom. Basement includes storage shelving, a workshop area, daylight windows and walk-up exit to the backyard. Other updates: new roof 2024 (tear off), new AC/ furnace 2019, sump pump in 2019 and some newer flooring throughout the home. Home also has an oversized 2 car attached garage and is in Chatham School District. Schedule your appointment today!

    Zillow last checked:

    Listing updated:

    Listed by:

    Jane Hay Mobl:217-414-1203,

    The Real Estate Group, Inc.

    Bought with:

    Ketki Arya, 475167877

    The Real Estate Group, Inc.

    Source: RMLS Alliance as distributed by MLS GRID,MLS#: CA1035829MLS LogoOriginating MLS: Capital Area Association of Realtors

    Facts & features

    Interior

    Bedrooms & bathrooms
    • Bedrooms: 4
    • Bathrooms: 4
    • Full bathrooms: 3
    • 1/2 bathrooms: 1
    Bedroom 1
    • Level: Main
    • Dimensions: 13ft 6in x 14ft 11in
    Bedroom 2
    • Level: Upper
    • Dimensions: 18ft 0in x 11ft 6in
    Bedroom 3
    • Level: Upper
    • Dimensions: 10ft 11in x 11ft 1in
    Bedroom 4
    • Level: Upper
    • Dimensions: 11ft 11in x 11ft 1in
    Other
    • Level: Main
    • Dimensions: 11ft 9in x 13ft 5in
    Other
    • Area: 55
    Kitchen
    • Level: Main
    • Dimensions: 23ft 4in x 11ft 11in
    Laundry
    • Level: Main
    • Dimensions: 6ft 1in x 5ft 2in
    Living room
    • Level: Main
    • Dimensions: 15ft 8in x 19ft 2in
    Main level
    • Area: 1418
    Upper level
    • Area: 784
    Heating
    • Forced Air
    Cooling
    • Central Air
    Appliances
    • Included: Dishwasher, Disposal, Dryer, Range, Refrigerator, Washer
    Features
    • Ceiling Fan(s), Solid Surface Counter
    • Windows: Blinds
    • Basement: Daylight,Full,Partially Finished
    • Number of fireplaces: 1
    • Fireplace features: Living Room, Wood Burning
    Interior area
    • Total structure area: 2,202
    • Total interior livable area: 2,257 sqft

    Property

    Parking
    • Total spaces: 2
    • Parking features: Attached
    • Attached garage spaces: 2
    • Details: Number Of Garage Remotes: 1
    Features
    • Levels: Two
    • Patio & porch: Deck, Porch
    Lot
    • Size: 0.26 Acres
    • Dimensions: 119.56 x 95
    • Features: Other
    Details
    • Parcel number: 29080401011

    Construction

    Type & style
    • Home type: SingleFamily
    • Property subtype: Single Family Residence, Residential
    Materials
    • Vinyl Siding
    • Foundation: Concrete Perimeter
    • Roof: Other
    Condition
    • New construction: No
    • Year built: 1988

    Utilities & green energy

    • Sewer: Public Sewer
    • Water: Public

    Community & neighborhood

    Location
    • Region: Chatham
    • Subdivision: Glenwood Park

    HOA & financial

    HOA
    • Has HOA: Yes
    • HOA fee: $200 annually

    Price history

    DateEventPrice
    5/22/2025Sold$310,000+8.8%$137/sqft
    Source: RMLS Alliance as distributed by MLS GRID #CA1035829 Report a problem
    4/29/2025Contingent$285,000$126/sqft
    Source: RMLS Alliance as distributed by MLS GRID #CA1035829 Report a problem
    4/26/2025Listed for sale$285,000$126/sqft
    Source: RMLS Alliance as distributed by MLS GRID #CA1035829 Report a problem

    Public tax history

    YearProperty taxesTax assessment
    2024$6,571 +6.6%$102,037 +10.3%
    2023$6,163 +45.6%$92,467 +7.2%
    2022$4,233 -0.8%$86,256 +5.3%
    2021$4,269 +0.2%$81,914 +1.9%
    2020$4,259 +3.9%$80,363 +1.9%
    2019$4,099 $78,849 0%
    2018$4,099 -18.5%$78,873
    2017$5,027 +1.5%$78,873 +1.1%
    2016$4,953 +2.1%$78,007 +3%
    2015$4,850 +3.2%$75,705 +3.2%
    2014$4,700 +3.9%$73,343 +3%
    2013$4,523 -0.8%$71,173
    2012$4,561 +11.7%$71,173
    2011$4,084 +0.8%$71,173 +0.6%
    2010$4,050 +2.6%$70,770 +1.2%
    2009$3,949 -6.9%$69,910 +1.7%
    2008$4,243 +3.5%$68,771 +4.5%
    2007$4,098 +1.6%$65,797 +4.3%
    2006$4,032 $63,103

    Find assessor info on the county website

    Neighborhood: 62629

    Nearby schools

    GreatSchools rating
    Get pre-qualified for a loan
    At Zillow Home Loans, we can pre-qualify you in as little as 5 minutes with no impact to your credit score.

    An equal housing lender. NMLS #10287.