Skip main navigation
Closed
  • $395,000

    151 Lincoln Rd, Forest City, NC 28043

    3beds
    2,488sqft
    Single Family Residence
    Built in 1967
    1.48 Acres Lot
    $382,600 Zestimate®
    $159/sqft
    $2,280 Estimated rent

    Home value

    $382,600

    $363,000 - $402,000

    $2,280/mo

    Zestimate® history
    Loading
    Loading...

    Owner options

    List your home for rent

    $2,280/mo

    Rent Zestimate®

    Find your next renter with Zillow Rental Manager. Plus, with online applications, you can quickly screen prospective tenants – for free.

    Learn more

    $2,280/mo

    Rent Zestimate®

    Refinance and save

    $2,506/mo

    Est. payment

    Refinancing to a lower rate could help reduce your monthly payments and save thousands over the life of the loan.

    See today's rates

    $2,506/mo

    Est. payment

    Explore your selling options

    Work with a Zillow partner agent

    Leverage their expertise and Zillow's premium Showcase listings to get your home seen by more buyers.

    Get started

    List with your own agent

    Get your home in front of millions of buyers by listing it on Zillow.

    Learn how to do it

    Sell it yourself

    Take full control of how buyers see your home on Zillow by listing For Sale by Owner (FSBO).

    List your home

    What's special

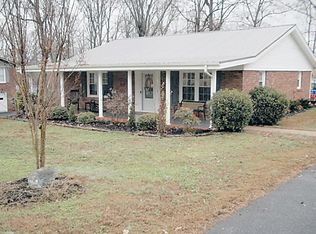
    Recently remodeled brick home on a desirable corner lot with mature trees, large yard and a 2-car attached garage. Close to town, but not in-town. The neighborhood primarily consists of similar size, well-maintained homes, also with large yards. The large primary bedroom has its own attached bathroom with a custom tile shower, separate tub and a walk-in closet. Full-glass enclosed back porch is an inviting and unique space; a relaxing place to spend time year-round. Attached deck with access off the porch and dining area makes for easy alfresco dining or entertaining. Library / reading area with large built-in bookshelves. Fully updated kitchen with double ovens and a gas cook-top. Kitchen and laundry appliances are almost new and are included. Large (2091 square feet!) of walk-out basement space (not included in the heated square footage) that was set up as a separate apartment at one time and could be set up that way again if desired. Workshop and plenty of basement storage in the home. Detached garage with carport that could be used as an additional workshop and/or additional garage/shop space. The sale will include a portion of the adjacent lot that contains the detached garage and about 30' of additional yard alongside the the length of the driveway. Total acreage will be about 1.48ac combined. (see pictures for outline of the new lot).

    Zillow last checked:

    Listing updated:

    Listed by:

    Jeffrey Aiello jeff@thepowerbadger.com,

    Atlas Property Systems, Inc.

    Bought with:

    David Brown

    4 Seasons Homes and Land, Inc

    Source: Canopy MLS as distributed by MLS GRID,MLS#: 4372275MLS Logo

    Facts & features

    Interior

    Bedrooms & bathrooms
    • Bedrooms: 3
    • Bathrooms: 4
    • Full bathrooms: 2
    • 1/2 bathrooms: 2
    • Main level bedrooms: 3
    Primary bedroom
    • Features: Walk-In Closet(s)
    • Level: Main
    Bedroom s
    • Level: Main
    Bedroom s
    • Level: Main
    Bathroom full
    • Level: Main
    Bathroom full
    • Level: Main
    Bathroom half
    • Level: Main
    Heating
    • Heat Pump
    Cooling
    • Central Air
    Appliances
    • Included: Double Oven, Dryer, Exhaust Hood, Gas Cooktop, Microwave, Refrigerator, Tankless Water Heater, Wall Oven, Washer/Dryer
    • Laundry: In Garage, Utility Room
    Features
    • Flooring: Tile, Wood
    • Doors: Screen Door(s), Sliding Doors
    • Windows: Insulated Windows
    • Basement: Apartment,Basement Shop,Bath/Stubbed,Exterior Entry,Partially Finished,Sump Pump,Walk-Out Access,Walk-Up Access
    • Attic: Pull Down Stairs
    • Fireplace features: Gas
    Interior area
    • Total structure area: 2,488
    • Total interior livable area: 2,488 sqft
    • Finished area above ground: 2,488
    • Finished area below ground: 0

    Property

    Parking
    • Total spaces: 3
    • Parking features: Driveway, Attached Garage, Garage on Main Level
    • Attached garage spaces: 3
    • Has uncovered spaces: Yes
    Accessibility
    • Accessibility features: Accessible Hallway(s)
    Features
    • Levels: One and One Half
    • Stories: 1.5
    • Patio & porch: Covered, Front Porch, Glass Enclosed, Porch, Rear Porch
    Lot
    • Size: 1.48 Acres
    • Features: Corner Lot, Green Area, Open Lot, Wooded
    Details
    • Additional structures: Auto Shop, Outbuilding, Shed(s), Workshop
    • Additional parcels included: portion of tax PIN# 1630913142
    • Parcel number: 428476
    • Zoning: R31D
    • Special conditions: Standard
    • Other equipment: Generator, Generator Hookup

    Construction

    Type & style
    • Home type: SingleFamily
    • Architectural style: Ranch
    • Property subtype: Single Family Residence
    Materials
    • Brick Full
    • Foundation: Slab
    • Roof: Fiberglass
    Condition
    • New construction: No
    • Year built: 1967

    Utilities & green energy

    • Sewer: Septic Installed
    • Water: City
    • Utilities for property: Cable Connected, Electricity Connected, Phone Connected, Propane, Underground Power Lines, Wired Internet Available

    Community & HOA

    Community
    • Security: Smoke Detector(s)
    • Subdivision: none
    Location
    • Region: Forest City
    • Elevation: 1000 Feet

    Financial & listing details

    • Price per square foot: $159/sqft
    • Tax assessed value: $346,200
    • Date on market: 4/20/2026
    • Cumulative days on market: 53 days
    • Electric utility on property: Yes
    • Road surface type: Concrete, Paved

    Price history

    DateEventPrice
    8/11/2026Sold$395,000-1.2%$159/sqft
    Source: Canopy MLS as distributed by MLS GRID #4372275 Report a problem
    5/12/2026Price change$399,900-1.3%$161/sqft
    Source: Canopy MLS as distributed by MLS GRID #4372275 Report a problem
    4/21/2026Listed for sale$405,000+88.4%$163/sqft
    Source: Canopy MLS as distributed by MLS GRID #4372275 Report a problem
    1/22/2018Sold$215,000-4.7%$86/sqft
    Source: Canopy MLS as distributed by MLS GRID #3298399 Report a problem
    1/17/2018Listed for sale$225,500+9.7%$91/sqft
    Source: Coldwell Banker Matheny Real Estate #44864 Report a problem
    12/11/2017Listing removed$205,500$83/sqft
    Source: Coldwell Banker Matheny Real Estate #45043 Report a problem
    8/25/2017Price change$205,500-8.9%$83/sqft
    Source: Coldwell Banker Matheny Real Estate #45043 Report a problem
    8/2/2017Price change$225,500-9.8%$91/sqft
    Source: Coldwell Banker Matheny Real Estate #45043 Report a problem
    6/30/2017Listed for sale$249,900$100/sqft
    Source: COLDWELL BANKER MATHENY REAL ESTATE #44864 Report a problem

    Public tax history

    YearProperty taxesTax assessment
    2025-- $346,200
    2024$1,931 +0.3%$346,200
    2023$1,926 +23.8%$346,200 +55.9%
    2022$1,556 $222,100
    2021$1,556 $222,100
    2020$1,556 +3.5%$222,100
    2019$1,504 +5.5%$222,100 +7.1%
    2018$1,425 $207,400
    2016$1,425 $207,400
    2013$1,425 $207,400
    2012-- $207,400
    2011-- $207,400 -11.9%
    2010-- $235,400
    2009-- $235,400
    Find assessor info on the county website

    Neighborhood: 28043

    Nearby schools

    GreatSchools rating
    Schools provided by the listing agent
    • Elementary: Forest City-Dunbar
    • Middle: East

    Source: Canopy MLS as distributed by MLS GRID. This data may not be complete. We recommend contacting the local school district to confirm school assignments for this home.

    Sell for more on Zillow
    Get a Zillow Showcase℠ listing at no additional cost and you could sell for .
    $382,600
    2% more
    +$7,652
    With Zillow Showcase(estimated)
    $390,252
    Sell for more on Zillow
    Get a Zillow Showcase℠ listing at no additional cost and you could sell for .
    $382,600
    2% more
    +$7,652
    With Zillow Showcase(estimated)
    $390,252