Welcome to 151 Long Iron Ct, a beautifully maintained 3-bedroom, 3-bath home located in the desirable Longwood community of West Columbia. This charming residence features an inviting open layout filled with natural light, making it perfect for both everyday living and entertaining. The kitchen offers ample cabinet space, modern appliances, and a comfortable dining area that overlooks the backyard.The spacious primary suite includes a private bath and generous closet space, while the two additional bedrooms provide flexibility for guests, a home office, or hobbies.Enjoy outdoor living in the large fenced backyard, ideal for gatherings, pets, or future projects. A brand-new irrigation system has been installed, adding convenience and value to the outdoor space. The home also includes a Clear CL-100 and an active termite bond for added peace of mind.Conveniently located just minutes from shopping, dining, I-26, and Downtown Columbia, and situated right beside the Charwood Golf Club, this home offers both comfort and accessibility. Whether you're a first-time buyer, downsizing, or searching for a great investment, this home is a must-see! Disclaimer: CMLS has not reviewed and, therefore, does not endorse vendors who may appear in listings.
Pending
$270,000
151 Long Iron Ct, West Columbia, SC 29172
3beds
1,537sqft
Single Family Residence
Built in 2008
4,791 Square Feet Lot
$266,200 Zestimate®
$176/sqft
$27/mo HOA
What's special
Modern appliancesPrivate bathBrand-new irrigation systemIdeal for gatherings petsLarge fenced backyardSpacious primary suiteGenerous closet space
- 201 days
- 52
- 0
Zillow last checked:
Listing updated:
Listed by:
Benjamin Studley,
Keller Williams Realty
Source: Consolidated MLS,MLS#: 629601
Facts & features
Interior
Bedrooms & bathrooms
- Bedrooms: 3
- Bathrooms: 3
- Full bathrooms: 3
- Main level bathrooms: 2
Primary bedroom
- Features: Double Vanity, Bath-Private, Separate Shower, Walk-In Closet(s), Ceiling Fan(s), Floors-Hardwood
- Level: Main
Bedroom 2
- Features: Bath-Shared, Tub-Shower, Ceiling Fan(s), Closet-Private, Floors-Hardwood
- Level: Main
Bedroom 3
- Features: Bath-Private, Tub-Shower, Ceiling Fan(s)
- Level: Second
Kitchen
- Level: Main
Living room
- Features: Fireplace, Floors-Hardwood, Ceiling Fan
- Level: Main
Heating
- Central, Multiple Units
Cooling
- Central Air, Multi Units
Appliances
- Included: Free-Standing Range, Dishwasher, Disposal, Refrigerator, Microwave Above Stove
- Laundry: Heated Space, Main Level
Features
- Flooring: Hardwood
- Basement: Crawl Space
- Attic: Storage
- Number of fireplaces: 1
- Fireplace features: Gas Log-Natural
Interior area
- Total structure area: 1,537
- Total interior livable area: 1,537 sqft
Property
Parking
- Total spaces: 2
- Parking features: Garage Door Opener
- Attached garage spaces: 2
Features
- Stories: 2
- Exterior features: Gutters - Partial, Gutters - Full
- Fencing: Full,Wood
Lot
- Size: 4,791 Square Feet
- Dimensions: 4792
Details
- Parcel number: 00784501007
Construction
Type & style
- Home type: SingleFamily
- Architectural style: Other
- Property subtype: Single Family Residence
Materials
- Brick-All Sides-AbvFound
Condition
- New construction: No
- Year built: 2008
Utilities & green energy
- Sewer: Public Sewer
- Water: Public
- Utilities for property: Electricity Connected
Community & HOA
Community
- Features: Golf
- Subdivision: THE COURTYARDS AT ROCKFORD PL
HOA
- Has HOA: Yes
- Services included: Common Area Maintenance
- HOA fee: $325 annually
Location
- Region: West Columbia
Financial & listing details
- Price per square foot: $176/sqft
- Tax assessed value: $233,535
- Annual tax amount: $589
- Date on market: 3/20/2026
- Listing agreement: Exclusive Right To Sell
- Road surface type: Paved
Estimated market value
$266,200
$253,000 - $280,000
$1,852/mo
Price history
| Date | Event | Price |
|---|---|---|
| 8/10/2026 | Pending sale | $270,000$176/sqft |
Source:  Consolidated MLS #629601 Report a problem Consolidated MLS #629601 Report a problem | ||
| 7/6/2026 | Price change | $270,000-3.6%$176/sqft |
Source: Consolidated MLS #629601 Report a problem | ||
| 6/26/2026 | Price change | $280,000-1.1%$182/sqft |
Source: Consolidated MLS #629601 Report a problem | ||
| 5/11/2026 | Price change | $283,000-1.4%$184/sqft |
Source: Consolidated MLS #629601 Report a problem | ||
| 4/7/2026 | Price change | $287,000-1%$187/sqft |
Source: Consolidated MLS #629601 Report a problem | ||
| 3/20/2026 | Listed for sale | $290,000+1.8%$189/sqft |
Source: Consolidated MLS #629601 Report a problem | ||
| 3/6/2026 | Listing removed | $285,000$185/sqft |
Source: Consolidated MLS #622321 Report a problem | ||
| 2/10/2026 | Contingent | $285,000$185/sqft |
Source: Consolidated MLS #622321 Report a problem | ||
| 2/4/2026 | Price change | $285,000-1.7%$185/sqft |
Source: Consolidated MLS #622321 Report a problem | ||
| 1/5/2026 | Price change | $290,000-1.7%$189/sqft |
Source: Consolidated MLS #622321 Report a problem | ||
| 11/25/2025 | Listed for sale | $295,000+57%$192/sqft |
Source: Consolidated MLS #622321 Report a problem | ||
| 9/6/2012 | Listing removed | $187,905$122/sqft |
Source: ERA Wilder Realty #311712 Report a problem | ||
| 5/24/2012 | Price change | $187,905-0.6%$122/sqft |
Source: ERA Wilder Realty #311712 Report a problem | ||
| 4/7/2012 | Price change | $189,000-5%$123/sqft |
Source: Coldwell Banker United, Realtors #301237 Report a problem | ||
| 12/24/2011 | Listed for sale | $199,000-8.3%$129/sqft |
Source: Coldwell Banker United, Realtors #301237 Report a problem | ||
| 12/16/2010 | Listing removed | $216,900$141/sqft |
Source: The Hunt Company #270279 Report a problem | ||
| 7/9/2010 | Listed for sale | $216,900+8.5%$141/sqft |
Source: The Hunt Company #270279 Report a problem | ||
| 8/28/2008 | Sold | $199,900$130/sqft |
Source: Public Record Report a problem | ||
Public tax history
| Year | Property taxes | Tax assessment |
|---|---|---|
| 2025 | $589 +18.7% | $7,288 +15% |
| 2024 | $496 +6% | $6,337 |
| 2023 | $468 -7.7% | $6,337 |
| 2022 | $507 | $6,337 |
| 2021 | -- | $6,337 +3.1% |
| 2019 | -- | $6,144 |
| 2018 | $486 -2.5% | $6,144 |
| 2017 | $498 +6.3% | $6,144 |
| 2016 | $469 -4.7% | $6,144 |
| 2015 | $492 | $6,144 -17.4% |
| 2014 | $492 +12.4% | $7,436 -33.3% |
| 2013 | $438 | $11,150 +49.9% |
| 2012 | -- | $7,440 |
| 2011 | -- | $7,440 |
| 2010 | -- | $7,440 -7% |
| 2009 | -- | $8,000 -2.3% |
| 2008 | -- | $8,190 +326.6% |
| 2007 | -- | $1,920 |
| 2006 | -- | $1,920 |
Find assessor info on the county website
Monthly payment
Est. payment
Payment breakdown
Explore the cost of this home by adjusting the details. Changes won't be saved.Climate risks
Neighborhood: 29172
Nearby schools
Schools provided by the listing agent
- Elementary: Springdale
- Middle: Pine Ridge
- High: Airport
- District: Lexington Two
Source: Consolidated MLS. This data may not be complete. We recommend contacting the local school district to confirm school assignments for this home.


Similar homes
- $199,9003 bd2 ba1.2k sqft212 Adkins Cir, West Columbia, SC 29172For Sale
 MLS ID #639780, Yolanda Taylor. Consolidated MLS
 - $258,5003 bd3 ba1.7k sqft149 Cranbrook Ct, Gaston, SC 29053For Sale
 MLS ID #642623, Wendy Weeden. Consolidated MLS
 - $235,0003 bd2 ba1.7k sqft3552 Fish Hatchery Rd, Gaston, SC 29053For Sale
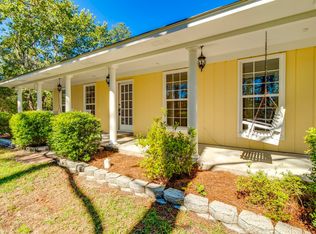 MLS ID #643167, Christopher P Smith. Consolidated MLS
 - $259,9003 bd2 ba1.8k sqft1919 Windsor Dr, Cayce, SC 29033For Sale
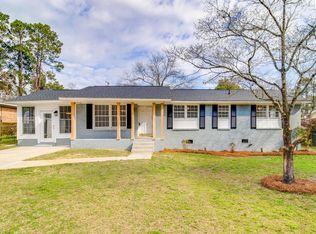 MLS ID #628678, Mary Ellen Perretta. Consolidated MLS
