Skip main navigation
Off market
Street View
  • $631,900

    151 Lydia Ln, West Chester, PA 19382

    3beds
    3baths
    2,510sqft
    Townhouse
    Built in 1998
    3,049 Square Feet Lot
    $631,900 Zestimate®
    $252/sqft
    $3,722 Estimated rent

    Home value

    $631,900

    $600,000 - $663,000

    $3,722/mo

    Zestimate® history
    Loading
    Loading...

    Owner options

    List your home for rent

    $3,722/mo

    Rent Zestimate®

    Find your next renter with Zillow Rental Manager. Plus, with online applications, you can quickly screen prospective tenants – for free.

    Learn more

    $3,722/mo

    Rent Zestimate®

    Refinance and save

    $4,219/mo

    Est. payment

    Refinancing to a lower rate could help reduce your monthly payments and save thousands over the life of the loan.

    See today's rates

    $4,219/mo

    Est. payment

    Explore your selling options

    Work with a Zillow partner agent

    Leverage their expertise and Zillow's premium Showcase listings to get your home seen by more buyers.

    Get started

    List with your own agent

    Get your home in front of millions of buyers by listing it on Zillow.

    Learn how to do it

    Sell it yourself

    Take full control of how buyers see your home on Zillow by listing For Sale by Owner (FSBO).

    List your home

    What's special

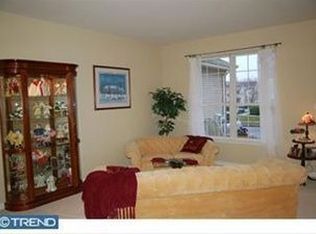
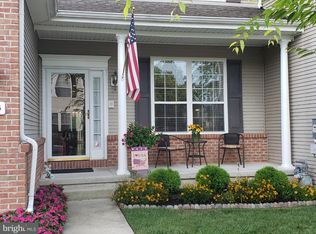
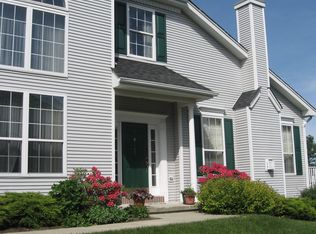
    Great location in Brandywine at Thornbury! This wonderful townhome backs up to scenic open space which provides privacy on the deck or patio while you have the convenience of townhouse living. This 3 bedroom, 2 ~ bath townhome offers a very open floor plan with bright and comfortable living areas, eat-in kitchen with two-tiered Corian counters, gas fireplace in the family room and neutral carpeting. You'll find many upgrades including a renovated Master bathroom with granite counters and jetted tub, upgraded powder room, spacious hall bathroom with double sinks, new A/C unit 2nd floor (2018), new furnace (2018), Bosch dishwasher, newer garage doors, retractable awning on deck, built-in speakers on 3 levels & wireless programmable thermostat, new carpeting on stairs, hallway & master bedroom (2018). The finished walk-out lower level adds additional living space with sliders to a paver patio. You'll enjoy entertaining friends & family in the lower level with the beautiful custom bar which includes bar sink, 2 built-in wine-coolers, microwave, wine rack and custom lighting. This unit comes with a 2 car garage for your cars and plenty of storage. Located in the desirable West Chester Area School District, you'll enjoy the amenities of Brandywine at Thornbury within walking distance (community pool, tennis courts, basketball courts and a playground.) Located in the desirable West Chester Area School District & minutes from West Chester Borough. Convenient access to Routes 1, 202, 322, King of Prussia, Wilmington, Philadelphia, train to Center City and local upscale shopping & dining, and many historical points of interest in the Brandywine Valley. Make your appointment today! 2018-08-17

    This property is off market, which means it's not currently listed for sale or rent on Zillow. This may be different from what's available on other websites or public sources.
    Facts & features

    Interior

    Bedrooms & bathrooms
    • Bedrooms: 3
    • Bathrooms: 3
    Heating
    • Forced air, Gas
    Cooling
    • Central
    Appliances
    • Included: Dishwasher, Garbage disposal, Microwave
    Features
    • Master Bath(s), Wet/Dry Bar, CeilngFan(s), Kitchen - Eat-In, Butlers Pantry, Stall Shower
    • Flooring: Carpet, Hardwood
    • Has fireplace: Yes
    Interior area
    • Total interior livable area: 2,510 sqft

    Property

    Parking
    • Total spaces: 2
    • Parking features: Garage - Attached
    Features
    • Exterior features: Vinyl
    Lot
    • Size: 3,049 sqft
    Details
    • Parcel number: 660300080200

    Construction

    Type & style
    • Home type: Townhouse
    • Architectural style: Traditional
    Condition
    • Year built: 1998

    Community & neighborhood

    Location
    • Region: West Chester

    HOA & financial

    HOA
    • Has HOA: Yes
    • HOA fee: $193 monthly

    Other

    Other facts
    • Appliances: Oven - Self Cleaning
    • Construction Materials: Brick, Vinyl Siding
    • Architectural Style: Traditional
    • Heating YN: Y
    • Property Type: Residential
    • Bathrooms Half: 1
    • Ownership Interest: Fee Simple
    • Parking Features: Street
    • Bathrooms Full: 2
    • Interior Features: Master Bath(s), Wet/Dry Bar, CeilngFan(s), Kitchen - Eat-In, Butlers Pantry, Stall Shower
    • HOA Fee Freq: Monthly
    • Tax Annual Amount: 5507.0
    • Above Grade Fin SQFT: 2510
    • Tax Lot: 0008.0200
    • Standard Status: Active
    • Garage Features: Garage Door Opener, Inside Access
    • Type of Parking: Off Street, On Street, Parking Lot, Other
    • Pool: Yes - Community
    • Total SQFT Source: Assessor
    • Structure Type: Row/Townhouse

    Price history

    DateEventPrice
    8/24/2018Sold$418,000-1.6%$167/sqft
    Source: Public Record Report a problem
    7/9/2018Pending sale$425,000$169/sqft
    Source: BHHS Fox & Roach - Chadds Ford #1001790352 Report a problem
    6/15/2018Price change$425,000-4.5%$169/sqft
    Source: BHHS Fox & Roach-Chadds Ford #7194632 Report a problem
    6/6/2018Listed for sale$445,000+14%$177/sqft
    Source: BHHS Fox & Roach-Chadds Ford #1001790352 Report a problem
    4/30/2015Sold$390,200+0.1%$155/sqft
    Source: Public Record Report a problem
    1/24/2015Listed for sale$389,900+21.5%$155/sqft
    Source: Weichert Realtors #6510587 Report a problem
    12/17/2003Sold$321,000+39.2%$128/sqft
    Source: Public Record Report a problem
    12/18/1998Sold$230,522$92/sqft
    Source: Public Record Report a problem

    Public tax history

    YearProperty taxesTax assessment
    2025$6,108 +2.2%$211,420
    2024$5,979 +1.1%$211,420
    2023$5,916 $211,420
    2022$5,916 +1.4%$211,420
    2021$5,837 +129.7%$211,420
    2020$2,541 -54.9%$211,420
    2019$5,631 +2.3%$211,420
    2018$5,507 +9900.2%$211,420
    2017$55 -98.8%$211,420
    2016$4,720 $211,420
    2015$4,720 $211,420
    2014$4,720 $211,420
    2013-- $211,420
    2012-- $211,420
    2011-- $211,420
    2010-- $211,420
    2009-- $211,420
    2008-- $211,420
    2007-- $211,420
    2006-- $211,420
    2005-- $211,420
    2004-- $211,420
    2003-- $211,420
    2000-- $211,420

    Find assessor info on the county website

    Neighborhood: 19382

    Nearby schools

    GreatSchools rating
    Schools provided by the listing agent
    • Middle: STETSON
    • High: RUSTIN
    • District: West Chester

    Source: The MLS. This data may not be complete. We recommend contacting the local school district to confirm school assignments for this home.

    Get a cash offer in 3 minutes
    Find out how much your home could sell for in as little as 3 minutes with a no-obligation cash offer.
    Estimated market value
    $631,900
    Get a cash offer in 3 minutes
    Find out how much your home could sell for in as little as 3 minutes with a no-obligation cash offer.
    Estimated market value
    $631,900