Skip main navigation
Closed
  • $865,000

    151 Lynn Cove Ln, Mooresville, NC 28117

    3beds
    2,476sqft
    Single Family Residence
    Built in 2020
    0.55 Acres Lot
    $859,300 Zestimate®
    $349/sqft
    $3,440 Estimated rent

    Home value

    $859,300

    $791,000 - $928,000

    $3,440/mo

    Zestimate® history
    Loading
    Loading...

    Owner options

    List your home for rent

    $3,440/mo

    Rent Zestimate®

    Find your next renter with Zillow Rental Manager. Plus, with online applications, you can quickly screen prospective tenants – for free.

    Learn more

    $3,440/mo

    Rent Zestimate®

    Refinance and save

    $5,203/mo

    Est. payment

    Refinancing to a lower rate could help reduce your monthly payments and save thousands over the life of the loan.

    See today's rates

    $5,203/mo

    Est. payment

    Explore your selling options

    Work with a Zillow partner agent

    Leverage their expertise and Zillow's premium Showcase listings to get your home seen by more buyers.

    Get started

    List with your own agent

    Get your home in front of millions of buyers by listing it on Zillow.

    Learn how to do it

    Sell it yourself

    Take full control of how buyers see your home on Zillow by listing For Sale by Owner (FSBO).

    List your home

    What's special

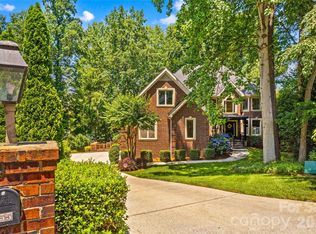
    Discover this Exquisite Home with Modern Design. Five years New, and Custom Designed for Lake Norman enjoyment. Your coveted Deeded Boat Slip is steps nearby. Conveniently located Just off I 77 Exit 31, with Low Iredell County Taxes. Professionally landscaped large .55 Acre Lot is fenced, with Garden Paths and raised beds. An In Ground Heated Salt Water Pool, and Spa with water fall will be where you'll want to entertain. A quiet Relaxing spot may just be the Screened Porch, complete with Fireplace and radiant heat for year round use. In the front: Two small fountains greet with water sounds as you enter the two story Foyer. Crown moldings and trim speak to the level of custom finish. Beautiful white oak Hardwood floors are throughout the Main Level. Enter into the Great Room, and the vaulted Ceiling and wall of windows fill the spaces with natural light. The built in cabinetry and Huge TV complement the modern Fireplace. The Kitchen is well equipped with White Custom Cabinetry with soft close hardware and undermount Lighting. A Gas Range with Gas Oven, a Exhaust hood and a Pot Filler shine against the custom Tiled Backsplash. Enjoy Celebration Meals in the Dining area, with views of the Pool. The Serene Primary Bedroom overlooks the huge Back yard. The custom cabinetry holds a secret, stow away Flat screen TV with remote to raise and lower when not in use! Step into the Primary en-suite Bathroom, and be wowed by the raised Dual Vanity and L- Shaped Spa jetted Glass and Tile Shower. The Huge Walk in Closet is designed for great organization. Bedroom 2 and Bedroom 3 ( water view) have a convenient Full Bath. Upstairs, a huge Bonus room is ready for a game of Pool, a Media room, or an Office. The Oversized Garage has additional area perfect for your Motorcycles, Golf cart or Bikes. As you explore this like New Home near the Lake, you'll realize this is what you've been waiting for! Boat Slip #10 is located at the cul de sac's Path to the right.

    Zillow last checked:

    Listing updated:

    Listed by:

    Ann Scott 704-663-3655,

    Lake Norman Realty, Inc.,

    Nick Scott,

    Lake Norman Realty, Inc.

    Bought with:

    Lynne Priestley

    Lake Realty

    Source: Canopy MLS as distributed by MLS GRID,MLS#: 4327902MLS Logo

    Facts & features

    Interior

    Bedrooms & bathrooms
    • Bedrooms: 3
    • Bathrooms: 2
    • Full bathrooms: 2
    • Main level bedrooms: 3
    Primary bedroom
    • Features: Built-in Features, Ceiling Fan(s), En Suite Bathroom, Vaulted Ceiling(s), Walk-In Closet(s)
    • Level: Main
    Bedroom s
    • Features: Ceiling Fan(s), Walk-In Closet(s)
    • Level: Main
    Bedroom s
    • Features: Ceiling Fan(s)
    • Level: Main
    Bathroom full
    • Level: Main
    Bathroom full
    • Level: Main
    Bonus room
    • Level: Upper
    Dining area
    • Level: Main
    Other
    • Features: Built-in Features, Ceiling Fan(s), Open Floorplan, Vaulted Ceiling(s)
    • Level: Main
    Kitchen
    • Features: Built-in Features, Kitchen Island, Open Floorplan, Vaulted Ceiling(s), See Remarks
    • Level: Main
    Laundry
    • Level: Main
    Heating
    • Ductless, Heat Pump
    Cooling
    • Central Air, Ductless
    Appliances
    • Included: Dishwasher, Exhaust Hood, Gas Oven, Gas Range, Gas Water Heater, Plumbed For Ice Maker, Tankless Water Heater
    • Laundry: Electric Dryer Hookup, Laundry Room, Main Level, Washer Hookup
    Features
    • Built-in Features, Kitchen Island, Open Floorplan, Pantry, Sauna, Storage, Walk-In Closet(s)
    • Flooring: Carpet, Tile, Wood
    • Doors: Insulated Door(s), Pocket Doors, Sliding Doors
    • Windows: Insulated Windows
    • Has basement: No
    • Attic: Walk-In
    • Fireplace features: Gas, Gas Log, Great Room, Porch, Propane
    Interior area
    • Total structure area: 2,476
    • Total interior livable area: 2,476 sqft
    • Finished area above ground: 2,476
    • Finished area below ground: 0

    Property

    Parking
    • Total spaces: 6
    • Parking features: Driveway, Attached Garage, Garage Door Opener, Garage Faces Front, Garage on Main Level
    • Attached garage spaces: 2
    • Uncovered spaces: 4
    • Details: Oversized Garage, Additional Concrete Parking Pad along Driveway for additional Parking
    Features
    • Levels: One and One Half
    • Stories: 1.5
    • Patio & porch: Deck, Front Porch, Rear Porch, Screened
    • Exterior features: In-Ground Irrigation
    • Has private pool: Yes
    • Pool features: Heated, In Ground, Outdoor Pool, Pool/Spa Combo, Salt Water
    • Has spa: Yes
    • Fencing: Back Yard
    • Has view: Yes
    • View description: Water
    • Has water view: Yes
    • Water view: Water
    • Waterfront features: Boat Slip (Deed), Boat Slip – Community
    • Body of water: Lake Norman
    Lot
    • Size: 0.55 Acres
    • Dimensions: 61RD x 258 x 205 x 157
    • Features: Cul-De-Sac, Views
    Details
    • Additional structures: Outbuilding
    • Parcel number: 4645293118.000
    • Zoning: R20
    • Special conditions: Standard
    • Other equipment: Fuel Tank(s)

    Construction

    Type & style
    • Home type: SingleFamily
    • Architectural style: Modern
    • Property subtype: Single Family Residence
    Materials
    • Brick Partial, Fiber Cement
    • Foundation: Crawl Space
    Condition
    • New construction: No
    • Year built: 2020

    Utilities & green energy

    • Sewer: Septic Installed
    • Water: Well

    Community & HOA

    Community
    • Features: Lake Access
    • Security: Carbon Monoxide Detector(s), Smoke Detector(s)
    • Subdivision: Morgan Landing
    HOA
    • Has HOA: Yes
    • HOA fee: $120 monthly
    • HOA name: Morgan Landing HOA
    • HOA phone: 704-497-6062
    Location
    • Region: Mooresville

    Financial & listing details

    • Price per square foot: $349/sqft
    • Tax assessed value: $680,880
    • Annual tax amount: $4,077
    • Date on market: 12/6/2025
    • Cumulative days on market: 1 day
    • Listing terms: Cash,Conventional
    • Exclusions: Garden Bench, Ornamental Garden metal art, Birdhouses, 2 Goldfish, Refrig, Washer, Dryer,
    • Road surface type: Concrete, Paved

    Price history

    DateEventPrice
    1/8/2026Sold$865,000$349/sqft
    Source: Canopy MLS as distributed by MLS GRID #4327902 Report a problem
    12/8/2025Pending sale$865,000$349/sqft
    Source: Canopy MLS as distributed by MLS GRID #4327902 Report a problem
    12/7/2025Listed for sale$865,000+476.7%$349/sqft
    Source: Canopy MLS as distributed by MLS GRID #4327902 Report a problem
    5/13/2019Sold$150,000$61/sqft
    Source: Canopy MLS as distributed by MLS GRID #3477834 Report a problem
    3/13/2019Pending sale$150,000$61/sqft
    Source: Allen Tate Mooresville/Lake Norman #3477834 Report a problem
    2/25/2019Listed for sale$150,000-18.9%$61/sqft
    Source: Allen Tate Mooresville/Lake Norman #3477834 Report a problem
    11/16/2018Listing removed$184,900$75/sqft
    Source: Allen Tate Davidson #3392680 Report a problem
    8/30/2018Price change$184,900-2.2%$75/sqft
    Source: Allen Tate Davidson #3392680 Report a problem
    5/17/2018Listed for sale$189,000+92.9%$76/sqft
    Source: Allen Tate Davidson #3392680 Report a problem
    5/14/2004Sold$98,000+30.7%$40/sqft
    Source: Public Record Report a problem
    8/30/2001Sold$75,000$30/sqft
    Source: Public Record Report a problem

    Public tax history

    YearProperty taxesTax assessment
    2025$4,077 $680,880
    2024$4,077 $680,880
    2023$4,077 +12.2%$680,880 +19.5%
    2022$3,634 +7.9%$569,550 +7.9%
    2021$3,369 +185%$527,950 +194.2%
    2020$1,182 +182.6%$179,440 +156.3%
    2019$418 -25.1%$70,000 -26.3%
    2018$558 $95,000
    2017$558 +0.9%$95,000
    2016$553 $95,000
    2015$553 +5.9%$95,000 -3.7%
    2014$523 $98,600
    2013-- $98,600
    2012-- $98,600 +3.8%
    2010-- $95,000
    2009-- $95,000 -3.7%
    2008-- $98,600
    2007-- $98,600 +24.5%
    2006-- $79,200
    2005-- $79,200
    2004-- $79,200
    2003-- $79,200 +36.6%
    2002-- $58,000
    2001-- $58,000
    2000-- $58,000
    Find assessor info on the county website

    Neighborhood: 28117

    Nearby schools

    GreatSchools rating
    Schools provided by the listing agent
    • Elementary: Lake Norman
    • Middle: Brawley
    • High: Lake Norman

    Source: Canopy MLS as distributed by MLS GRID. This data may not be complete. We recommend contacting the local school district to confirm school assignments for this home.

    Get a cash offer in 3 minutes
    Find out how much your home could sell for in as little as 3 minutes with a no-obligation cash offer.
    Estimated market value
    $859,300
    Get a cash offer in 3 minutes
    Find out how much your home could sell for in as little as 3 minutes with a no-obligation cash offer.
    Estimated market value
    $859,300