The centerpiece of this magnificent ranch is a custom-built luxury barndominium spanning an impressive 2,707± sqft. Elegantly designed, this architectural masterpiece features two bedrooms and two-and-a-half bathrooms spread across two levels. The residence showcases a gourmet kitchen equipped with top-of-the-line appliances, perfect for culinary enthusiasts and entertaining guests. The living areas are thoughtfully divided, providing a harmonious balance between privacy and togetherness. The master bedroom, located on the first floor, offers a private sanctuary complete with a luxurious en-suite bathroom. An office, laundry room, and cozy fireplace add to the convenience and comfort of the main level. Upstairs, a charming apartment awaits, featuring a kitchenette, living area, two additional bedrooms, a well-appointed bathroom, and an HVAC controlled storage space. Total of 5 Tvs staying
Seller will give a $15,000 concession with agreed upon offer in the description of his listing
Sold
Price Unknown
151 Magnolia Dr W, Brookeland, TX 75931
3beds
3,785sqft
Farm, Single Family Residence
Built in 2018
27 Acres Lot
$1,109,400 Zestimate®
$--/sqft
$3,661 Estimated rent
Home value
$1,109,400
$1.01M - $1.22M
$3,661/mo
Zestimate® history
Owner options
List your home for rent
$3,661/mo
Rent Zestimate®
Find your next renter with Zillow Rental Manager. Plus, with online applications, you can quickly screen prospective tenants – for free.
$3,661/mo
Rent Zestimate®
Refinance and save
$400/mo
Est. payment
Refinancing to a lower rate could help reduce your monthly payments and save thousands over the life of the loan.
$400/mo
Est. payment
Explore your selling options
Work with a Zillow partner agent
Leverage their expertise and Zillow's premium Showcase listings to get your home seen by more buyers.
Get startedList with your own agent
Get your home in front of millions of buyers by listing it on Zillow.
Learn how to do itSell it yourself
Take full control of how buyers see your home on Zillow by listing For Sale by Owner (FSBO).
List your homeWhat's special
Cozy fireplaceCustom-built luxury barndominiumLaundry roomWell-appointed bathroomPrivate sanctuaryGourmet kitchenMaster bedroom
Zillow last checked:
Listing updated:
Listed by:
Kathleen Blanks 0718888,
Triple Seven Ranch Sales 214-616-9231
Bought with:
Kathleen Blanks
Triple Seven Ranch Sales
Source: NTREIS,MLS#: 20437137
Facts & features
Interior
Bedrooms & bathrooms
- Bedrooms: 3
- Bathrooms: 3
- Full bathrooms: 2
- 1/2 bathrooms: 1
Primary bedroom
- Features: Dual Sinks, Double Vanity, Garden Tub/Roman Tub, Linen Closet, Separate Shower, Walk-In Closet(s)
- Level: First
Bedroom
- Level: Second
Bedroom
- Level: Second
Other
- Level: First
Other
- Level: Second
Half bath
- Level: First
Living room
- Level: First
Living room
- Level: Second
Heating
- Central
Cooling
- Central Air
Appliances
- Included: Built-In Gas Range, Dishwasher, Ice Maker, Microwave, Refrigerator, Tankless Water Heater, Water Purifier
- Laundry: Laundry in Utility Room
Features
- Built-in Features, Granite Counters, Kitchen Island, Open Floorplan, Pantry, Cable TV, Walk-In Closet(s)
- Flooring: Concrete
- Windows: Window Coverings
- Has basement: No
- Number of fireplaces: 1
- Fireplace features: Gas, Living Room
Interior area
- Total interior livable area: 3,785 sqft
Property
Parking
- Total spaces: 3
- Parking features: Additional Parking, Boat, Door-Multi, Epoxy Flooring, Garage, Workshop in Garage
- Attached garage spaces: 3
Features
- Levels: Two
- Stories: 2
- Patio & porch: Covered, Mosquito System
- Exterior features: Garden, Outdoor Shower, Rain Gutters, Fire Pit
- Pool features: None
- Fencing: Cross Fenced,Gate,Perimeter
- Body of water: Sam Rayburn
Lot
- Size: 27 Acres
- Features: Acreage, Back Yard, Hardwood Trees, Lawn, Landscaped, Pasture, Pond on Lot, Rolling Slope, Many Trees, Sprinkler System, Few Trees
- Topography: Hill
- Residential vegetation: Pine
Details
- Additional structures: Corral(s), Barn(s), Stable(s)
- Parcel number: 32076
- Other equipment: Air Purifier, Farm Equipment, Generator, Irrigation Equipment, Livestock Equipment
- Horses can be raised: Yes
Construction
Type & style
- Home type: SingleFamily
- Architectural style: Detached,Farmhouse
- Property subtype: Farm, Single Family Residence
- Attached to another structure: Yes
Materials
- Aluminum Siding
- Foundation: Slab
- Roof: Metal
Condition
- Year built: 2018
Utilities & green energy
- Sewer: Septic Tank
- Water: Well
- Utilities for property: Electricity Available, Septic Available, Water Available, Cable Available
Green energy
- Indoor air quality: Integrated Pest Management
Community & HOA
Community
- Subdivision: Rayburn Country
HOA
- Has HOA: Yes
- Services included: Maintenance Grounds
- HOA fee: $400 annually
- HOA name: Rayburn Country Association
- HOA phone: 409-698-4201
Location
- Region: Brookeland
Financial & listing details
- Tax assessed value: $741,736
- Annual tax amount: $6,050
- Date on market: 4/4/2024
- Cumulative days on market: 279 days
- Listing terms: Cash,Conventional,FHA,Other,VA Loan
- Electric utility on property: Yes
Price history
| Date | Event | Price |
|---|---|---|
| 3/28/2024 | Sold | -- |
Source: NTREIS #20437137 Report a problem | ||
| 1/31/2024 | Listing removed | -- |
Source: NTREIS #20437137 Report a problem | ||
| 1/30/2024 | Price change | $1,250,000-7.4%$330/sqft |
Source: NTREIS #20437137 Report a problem | ||
| 1/2/2024 | Price change | $1,350,000-10%$357/sqft |
Source: NTREIS #20437137 Report a problem | ||
| 9/23/2023 | Listed for sale | $1,500,000$396/sqft |
Source: NTREIS #20437137 Report a problem | ||
| 9/22/2023 | Listing removed | -- |
Source: NTREIS #20364557 Report a problem | ||
| 8/4/2023 | Price change | $1,500,000-36.2%$396/sqft |
Source: NTREIS #20364557 Report a problem | ||
| 6/27/2023 | Listed for sale | $2,350,000-3.3%$621/sqft |
Source: NTREIS #20364557 Report a problem | ||
| 5/22/2023 | Listing removed | -- |
Source:  HAR #18474930 Report a problem HAR #18474930 Report a problem | ||
| 9/23/2022 | Listed for sale | $2,430,000$642/sqft |
Source: TAR MLS #206177 Report a problem | ||
Public tax history
| Year | Property taxes | Tax assessment |
|---|---|---|
| 2024 | $6,050 +155.7% | $741,736 +26% |
| 2023 | $2,366 | $588,519 +5.8% |
| 2022 | -- | $556,487 +7.7% |
| 2021 | -- | $516,819 |
Find assessor info on the county website
Neighborhood: 75931
Nearby homes
- $30,034-- bd-- ba-- sqftWhite Pine Dr, Brookeland, TX 75931Off Market
- $625,900-- bd-- ba2.7k sqft254 White Pine Dr, Brookeland, TX 75931Off Market
- $24,638-- bd-- ba-- sqftWhite Pine Dr, Brookeland, TX 75931Off Market
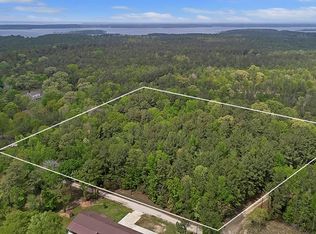
- $199,0006.725 AcresR031284 White Pine Dr, Brookeland, TX 75931Lot/Land
- $26,913-- bd-- ba-- sqftWhite Pine Dr, Brookeland, TX 75931Off Market
- $--6.38 Acres0 Whitepine, Brookeland, TX 75931Off Market
- $32,513-- bd-- ba-- sqftMagnolia Ln, Brookeland, TX 75931Off Market
- $24,025-- bd-- ba-- sqftHackberry Ln, Brookeland, TX 75931Off Market
Nearby schools
GreatSchools rating
- 7/10Brookeland Elementary SchoolGrades: PK-5Distance: 3 mi
- 7/10Brookeland High SchoolGrades: 6-12Distance: 3 mi
Schools provided by the listing agent
- Elementary: Brookeland
- Middle: Brookeland
- High: Brookeland
- District: Brookeland ISD
Source: NTREIS. This data may not be complete. We recommend contacting the local school district to confirm school assignments for this home.
Sell for more on Zillow
Get a Zillow Showcase℠ listing at no additional cost and you could sell for .
$1,109,400
2% more
+$22,188
With Zillow Showcase(estimated)
$1,131,588
- Texas
- Jasper County
- Brookeland
- 75931
- 151 Magnolia Dr W
Nearby cities
Nearby neighborhoods
Nearby zip codes
Other Brookeland Topics
