Tucked behind the gates of Valle Cay, where the natural landscape has been intentionally preserved to reflect the character of the Blue Ridge Mountains, 151 Man O War South unfolds across a combined 4.3-acre double lot, offering a private retreat defined by scale, setting and a seamless relationship with the land. Layered mountain views extend beyond thoughtfully maintained grounds, where curated, low-maintenance landscaping enhances the natural surroundings while preserving the terrain’s original character. Established in 1987 as a private residential enclave and gateway to Valle Crucis, Valle Cay draws inspiration from the Blue Ridge Parkway, with preserved trees, native stone and architectural continuity shaping the community. Residents enjoy access to lakes for fishing and canoeing, scenic hiking trails and gathering spaces, all within minutes of Valle Crucis, Banner Elk and Boone. The residence spans approximately 3,297 square feet and is arranged across three levels, offering three primary suites, each with an en suite bath, allowing for both privacy and flexibility. The main level is designed for single-level living, where vaulted ceilings and expansive windows introduce natural light and frame the surrounding landscape. A floor-to-ceiling stone fireplace with gas log insert anchors the living space, creating a sense of scale while maintaining connection to the outdoors. The kitchen balances function and design, featuring granite surfaces, a Wolf range, Sub-Zero refrigerator and wine refrigeration, along with a well-appointed pantry and laundry space with direct access to the deck. The main-level suite is oriented toward the views, offering direct access to the deck overlooking the mountains, a double closet and a bath with heated flooring and a walk-in shower. Upstairs, a loft with built-in shelving overlooks the living area, leading to a primary suite with vaulted ceilings, a walk-in closet and a generous sitting area with a window seat positioned to capture natural light. The bath continues the home’s emphasis on comfort, featuring heated tile flooring and towel warmers. The lower level introduces additional flexibility, with a secondary living area suited for a game room, theater, office or fitness space. A private suite on this level includes a full bath and direct access to the rear patio, offering separation for guests or extended stays. A separate driveway entrance and access to the two-car garage enhance functionality. Outdoor living is layered across multiple levels of Trex decking with aluminum railings, recently updated for durability and ease of maintenance. The fully enclosed fenced backyard is accessible directly from the main-level deck, providing a functional extension of the living space. The combined acreage supports privacy and long-term view protection. Recent improvements reflect a comprehensive investment in the home’s longevity, including a DaVinci composite shake roof installed in 2023, full decking and railing replacement in 2023, a whole-house generator added in 2024, replacement of two heat pumps in 2021 and updated well and pressure systems, all supporting long-term performance. An optional furniture package featuring brand-new, high-end curated pieces is available, offering a turnkey opportunity aligned with the home’s design aesthetic. Experience the balance of privacy, design and mountain living in one of the High Country’s most thoughtfully developed communities.
Closed
$1,415,000
151 Man O War S, Vilas, NC 28692
3beds
3,297sqft
Single Family Residence
Built in 2000
4.3 Acres Lot
$-- Zestimate®
$429/sqft
$5,088 Estimated rent
Home value
Not available
Estimated sales range
Not available
$5,088/mo
Zestimate® history
Owner options
List your home for rent
$5,088/mo
Rent Zestimate®
Find your next renter with Zillow Rental Manager. Plus, with online applications, you can quickly screen prospective tenants – for free.
$5,088/mo
Rent Zestimate®
Refinance and save
$10,671/mo
Est. payment
Refinancing to a lower rate could help reduce your monthly payments and save thousands over the life of the loan.
$10,671/mo
Est. payment
Explore your selling options
Work with a Zillow partner agent
Leverage their expertise and Zillow's premium Showcase listings to get your home seen by more buyers.
Get startedList with your own agent
Get your home in front of millions of buyers by listing it on Zillow.
Learn how to do itSell it yourself
Take full control of how buyers see your home on Zillow by listing For Sale by Owner (FSBO).
List your homeWhat's special
Zillow last checked:
Listing updated:
Listed by:
Jessica Auten jessica.auten@premiersir.com,
Premier Sotheby's International Realty
Bought with:
Mary Baker
Keller Williams High Country
Source: Canopy MLS as distributed by MLS GRID,MLS#: 4371160
Facts & features
Interior
Bedrooms & bathrooms
- Bedrooms: 3
- Bathrooms: 4
- Full bathrooms: 3
- 1/2 bathrooms: 1
- Main level bedrooms: 1
Primary bedroom
- Level: Main
Primary bedroom
- Level: Upper
Bedroom s
- Level: Basement
Bathroom full
- Level: Main
Bathroom half
- Level: Main
Bathroom full
- Level: Upper
Bathroom full
- Level: Basement
Dining room
- Level: Main
Family room
- Level: Basement
Other
- Level: Main
Kitchen
- Level: Main
Laundry
- Level: Main
Loft
- Features: Built-in Features
- Level: Upper
Heating
- Central, Heat Pump
Cooling
- Central Air, Heat Pump
Appliances
- Included: Dishwasher, Dryer, Gas Range, Microwave, Oven, Refrigerator, Tankless Water Heater, Washer, Washer/Dryer, Wine Refrigerator
- Laundry: Main Level
Features
- Basement: Basement Garage Door,Finished,Full,Walk-Out Access,Walk-Up Access
- Fireplace features: Gas, Gas Log, Great Room, Propane
Interior area
- Total structure area: 2,447
- Total interior livable area: 3,297 sqft
- Finished area above ground: 2,447
- Finished area below ground: 850
Property
Parking
- Total spaces: 2
- Parking features: Basement, Driveway, Attached Garage, Garage Door Opener, Garage Faces Side
- Attached garage spaces: 2
- Has uncovered spaces: Yes
Features
- Levels: Two
- Stories: 2
- Fencing: Back Yard,Fenced,Full
Lot
- Size: 4.3 Acres
Details
- Additional parcels included: Old PIN 1981-21-2315-000 and 1981-21-5551
- Parcel number: 1981214443000
- Zoning: Residential
- Special conditions: Standard
Construction
Type & style
- Home type: SingleFamily
- Architectural style: Other
- Property subtype: Single Family Residence
Materials
- Log
- Roof: Other - See Remarks
Condition
- New construction: No
- Year built: 2000
Utilities & green energy
- Sewer: Septic Installed
- Water: Well
Community & HOA
Community
- Features: Gated, Pond, Recreation Area, Walking Trails
- Subdivision: Valle Cay
HOA
- Has HOA: Yes
- HOA fee: $2,700 annually
Location
- Region: Vilas
Financial & listing details
- Price per square foot: $429/sqft
- Tax assessed value: $799,000
- Annual tax amount: $2,963
- Date on market: 4/17/2026
- Cumulative days on market: 72 days
- Listing terms: Cash,Conventional
- Road surface type: Other, Gravel, Paved
Price history
| Date | Event | Price |
|---|---|---|
| 6/25/2026 | Sold | $1,415,000-5.4%$429/sqft |
Source:  Canopy MLS as distributed by MLS GRID #4371160 Report a problem Canopy MLS as distributed by MLS GRID #4371160 Report a problem | ||
| 5/22/2026 | Contingent | $1,495,000$453/sqft |
Source:  High Country AOR #261290 Report a problem High Country AOR #261290 Report a problem | ||
| 4/17/2026 | Listed for sale | $1,495,000+6.8%$453/sqft |
Source: High Country AOR #261290 Report a problem | ||
| 9/30/2025 | Sold | $1,400,000-6.7%$425/sqft |
Source: High Country AOR #254303 Report a problem | ||
| 8/7/2025 | Contingent | $1,499,900$455/sqft |
Source: High Country AOR #254303 Report a problem | ||
| 7/23/2025 | Price change | $1,499,900-9.1%$455/sqft |
Source: High Country AOR #254303 Report a problem | ||
| 3/19/2025 | Listed for sale | $1,650,000+15.8%$500/sqft |
Source: High Country AOR #254303 Report a problem | ||
| 1/4/2023 | Sold | $1,425,000+14%$432/sqft |
Source: Public Record Report a problem | ||
| 11/1/2022 | Contingent | $1,250,000$379/sqft |
Source: High Country AOR #240491 Report a problem | ||
| 10/27/2022 | Listed for sale | $1,250,000+138.5%$379/sqft |
Source: High Country AOR #240491 Report a problem | ||
| 9/27/2018 | Sold | $524,000+6.9%$159/sqft |
Source: Public Record Report a problem | ||
| 6/29/2010 | Sold | $490,000$149/sqft |
Source: Public Record Report a problem | ||
Public tax history
| Year | Property taxes | Tax assessment |
|---|---|---|
| 2025 | -- | -- |
| 2024 | $2,963 | $777,300 |
| 2023 | $2,963 +9.4% | $777,300 +8.8% |
| 2022 | $2,709 +13.3% | $714,300 +40% |
| 2021 | $2,392 | $510,300 |
| 2020 | $2,392 +0.6% | $510,300 +0.7% |
| 2019 | $2,377 | $507,000 |
| 2018 | $2,377 +11.9% | $507,000 |
| 2017 | $2,123 +10.6% | $507,000 +2.4% |
| 2013 | $1,920 | $495,100 |
| 2012 | -- | $495,100 |
| 2011 | -- | $495,100 |
| 2010 | -- | $495,100 |
Find assessor info on the county website
Neighborhood: 28692
Nearby homes
- $1,415,0003 bd3 ba4.2k sqft151 Man O War S, Vilas, NC 28692Sold
- $55,0002.86 Acres60 Man O War N, Vilas, NC 28692Sold

- $1,250,0004 bd5 ba4.9k sqft224 Man O War Dr N, Vilas, NC 28692Sold
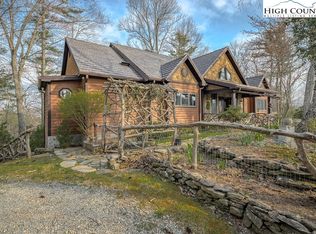
- $989,7003 bd2 ba2.6k sqft2082 Valle Cay Dr, Vilas, NC 28692Off Market
- $1,250,0003 bd4 ba4.7k sqft224 Man O War N, Vilas, NC 28692Sold
- $1,382,6003 bd3 ba3.4k sqft151 Man O War N, Vilas, NC 28692Off Market
- $1,405,4004 bd4 ba3.7k sqft164 Man O War N, Vilas, NC 28692Off Market
- $1,223,5003 bd4 ba3.3k sqft2160 Valle Cay Dr, Vilas, NC 28692Sold
Nearby schools
GreatSchools rating
- 7/10Valle Crucis ElementaryGrades: PK-8Distance: 6.2 mi
- 8/10Watauga HighGrades: 9-12Distance: 6.8 mi
Schools provided by the listing agent
- Elementary: Valle Crucis
- Middle: Valle Crucis
- High: Watauga
Source: Canopy MLS as distributed by MLS GRID. This data may not be complete. We recommend contacting the local school district to confirm school assignments for this home.


Get pre-qualified for a loan
At Zillow Home Loans, we can pre-qualify you in as little as 5 minutes with no impact to your credit score.An equal housing lender. NMLS #10287.
- North Carolina
- Watauga County
- Vilas
- 28692
- 151 Man O War S
Nearby cities
Nearby zip codes
Other Vilas Topics
