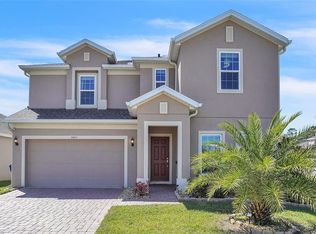
Welcome to Cypress Oaks in the heart of Groveland! This spacious 5-bedroom, 3.5-bath, two-story home offers 2,586 sq ft of well-designed living space in a prime location overlooking conservation with no rear neighbors. The open-concept floor plan features a huge kitchen island, abundant cabinetry, and a large walk-in pantry, making it ideal for entertaining and everyday living. The main level includes a private guest or in-law suite with full bath, perfect for multi-generational living. Upstairs, enjoy a versatile loft, second-floor laundry, and a serene primary suite with a rainfall shower and generous walk-in closet. Step outside to an extended covered lanai and lush backyard with peaceful nature and conservation views. Located steps from a park, minutes to the Lake Apopka Trail, Clermont Waterfront Park, shopping, dining, and only 10 minutes to downtown Clermont. Community amenities include a resort-style pool and playground. This home offers space, privacy, and lifestyle—a must-see in Cypress Oaks.
Sold for $418,000
$418,000
151 Maravilla Way, Groveland, FL 34736
5beds
2,586sqft
Single Family Residence
Built in 2021
5,499 Square Feet Lot
$418,100 Zestimate®
$162/sqft
$2,815 Estimated rent
Home value
$418,100
Estimated sales range
Not available
$2,815/mo
Zestimate® history
Owner options
List your home for rent
$2,815/mo
Rent Zestimate®
Find your next renter with Zillow Rental Manager. Plus, with online applications, you can quickly screen prospective tenants – for free.
$2,815/mo
Rent Zestimate®
Refinance and save
$2,913/mo
Est. payment
Refinancing to a lower rate could help reduce your monthly payments and save thousands over the life of the loan.
$2,913/mo
Est. payment
Explore your selling options
Work with a Zillow partner agent
Leverage their expertise and Zillow's premium Showcase listings to get your home seen by more buyers.
Get startedList with your own agent
Get your home in front of millions of buyers by listing it on Zillow.
Learn how to do itSell it yourself
Take full control of how buyers see your home on Zillow by listing For Sale by Owner (FSBO).
List your homeWhat's special
Versatile loftSecond-floor laundryExtended covered lanaiOpen-concept floor planHuge kitchen islandLarge walk-in pantryGenerous walk-in closet
Zillow last checked:
Listing updated:
Listing Provided by:
Ariya Mobed 352-223-4884,
MOBED REALTY, P.A. 352-223-4884
Bought with:
Non-Member Agent
STELLAR NON-MEMBER OFFICE
Source: Stellar MLS,MLS#: G5105963 Originating MLS: Lake and Sumter
Originating MLS: Lake and Sumter
Facts & features
Interior
Bedrooms & bathrooms
- Bedrooms: 5
- Bathrooms: 4
- Full bathrooms: 3
- 1/2 bathrooms: 1
Primary bedroom
- Features: Walk-In Closet(s)
- Level: Second
- Area: 215.75 Square Feet
- Dimensions: 15.6x13.83
Bedroom 1
- Features: Walk-In Closet(s)
- Level: First
- Area: 135.73 Square Feet
- Dimensions: 12.25x11.08
Bedroom 2
- Features: Built-in Closet
- Level: Second
- Area: 149.6 Square Feet
- Dimensions: 11.42x13.1
Bedroom 3
- Features: Built-in Closet
- Level: Second
- Area: 133.83 Square Feet
- Dimensions: 10.1x13.25
Bedroom 4
- Features: Built-in Closet
- Level: Second
- Area: 116.38 Square Feet
- Dimensions: 10.58x11
Dining room
- Level: First
- Area: 154.04 Square Feet
- Dimensions: 10.5x14.67
Family room
- Level: Second
- Area: 276.87 Square Feet
- Dimensions: 12.83x21.58
Foyer
- Level: First
- Area: 59.63 Square Feet
- Dimensions: 6.33x9.42
Kitchen
- Level: First
- Area: 141.86 Square Feet
- Dimensions: 9.67x14.67
Living room
- Level: First
- Area: 274.34 Square Feet
- Dimensions: 16.8x16.33
Heating
- Central
Cooling
- Central Air
Appliances
- Included: Dishwasher, Range, Washer
- Laundry: Laundry Room, Upper Level
Features
- Ceiling Fan(s), Eating Space In Kitchen, Living Room/Dining Room Combo, Open Floorplan, Solid Surface Counters, Walk-In Closet(s), In-Law Floorplan
- Flooring: Carpet, Ceramic Tile, Luxury Vinyl
- Doors: Outdoor Grill
- Windows: Window Treatments
- Has fireplace: No
Interior area
- Total structure area: 3,193
- Total interior livable area: 2,586 sqft
Property
Parking
- Total spaces: 2
- Parking features: Covered
- Attached garage spaces: 2
Features
- Levels: Two
- Stories: 2
- Patio & porch: Covered, Patio, Rear Porch
- Exterior features: Irrigation System, Outdoor Grill, Sidewalk, Sprinkler Metered
- Has view: Yes
- View description: Trees/Woods
Lot
- Size: 5,499 sqft
- Features: Conservation Area, Landscaped, Sidewalk
Details
- Parcel number: 152225050200039000
- Special conditions: None
Construction
Type & style
- Home type: SingleFamily
- Property subtype: Single Family Residence
Materials
- Block, Stucco, Wood Frame
- Foundation: Block
- Roof: Shingle
Condition
- Completed
- New construction: No
- Year built: 2021
Details
- Builder model: Newcastle
- Builder name: Hanover Family Builders
Utilities & green energy
- Sewer: Public Sewer
- Water: Public
- Utilities for property: Cable Connected, Electricity Connected, Sewer Connected, Water Connected
Community & neighborhood
Community
- Community features: Association Recreation - Lease, Community Mailbox, Park, Playground, Pool, Sidewalks
Location
- Region: Groveland
- Subdivision: CYPRESS OAKS PH III A REP
HOA & financial
HOA
- Has HOA: Yes
- HOA fee: $85 monthly
- Amenities included: Playground, Pool
- Services included: Community Pool
- Association name: Empire Management
- Association phone: 407-770-1748
Other fees
- Pet fee: $0 monthly
Other financial information
- Total actual rent: 0
Other
Other facts
- Listing terms: Cash,Conventional,FHA,VA Loan
- Ownership: Fee Simple
- Road surface type: Paved
Price history
| Date | Event | Price |
|---|---|---|
| 2/27/2026 | Sold | $418,000-6.9%$162/sqft |
Source:  Stellar MLS #G5105963 Report a problem Stellar MLS #G5105963 Report a problem | ||
| 2/15/2026 | Pending sale | $449,000$174/sqft |
Source: Stellar MLS #G5105963 Report a problem | ||
| 12/31/2025 | Listed for sale | $449,000-1.8%$174/sqft |
Source: Stellar MLS #G5105963 Report a problem | ||
| 12/12/2025 | Listing removed | $457,000$177/sqft |
Source: Stellar MLS #G5100730 Report a problem | ||
| 11/20/2025 | Price change | $457,000-0.4%$177/sqft |
Source: Stellar MLS #G5100730 Report a problem | ||
| 10/13/2025 | Price change | $459,000-5.4%$177/sqft |
Source: Stellar MLS #G5100730 Report a problem | ||
| 9/3/2025 | Price change | $485,000-2%$188/sqft |
Source: Stellar MLS #G5100730 Report a problem | ||
| 8/12/2025 | Listed for sale | $495,000+31.6%$191/sqft |
Source: Stellar MLS #G5100730 Report a problem | ||
| 12/30/2021 | Sold | $376,269$146/sqft |
Source: Public Record Report a problem | ||
Public tax history
| Year | Property taxes | Tax assessment |
|---|---|---|
| 2025 | $6,389 +2.9% | $380,145 +1.5% |
| 2024 | $6,210 +2.6% | $374,360 +2.6% |
| 2023 | $6,054 -10.6% | $364,729 -1.1% |
| 2022 | $6,774 +694.7% | $368,650 +675.9% |
| 2021 | $852 | $47,515 |
Find assessor info on the county website
Neighborhood: 34736
Nearby schools
GreatSchools rating
- 2/10Groveland Elementary SchoolGrades: PK-5Distance: 2.9 mi
- 4/10Gray Middle SchoolGrades: 6-8Distance: 3.3 mi
- 4/10South Lake High SchoolGrades: 9-12Distance: 0.7 mi
Get a cash offer in 3 minutes
Find out how much your home could sell for in as little as 3 minutes with a no-obligation cash offer.
Estimated market value
$418,100
Get a cash offer in 3 minutes
Find out how much your home could sell for in as little as 3 minutes with a no-obligation cash offer.
Estimated market value
$418,100
- Florida
- Lake County
- Groveland
- 34736
- 151 Maravilla Way
Nearby cities
Nearby zip codes
Other Groveland Topics
