Skip main navigation
Under contract
  • $319,000

    151 Marion Oaks Pass, Ocala, FL 34473

    4beds
    1,896sqft
    : 
    Loading
    Get pre-qualified
    Single Family Residence
    Built in 2025
    0.26 Acres Lot
    $-- Zestimate®
    $168/sqft
    $-- HOA

    What's special

    Central islandCovered lanaiSpacious two-car garageFloor-to-ceiling tileWide open-concept floor planSoaking tubExpansive great room

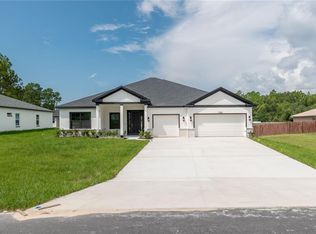
    Under contract-accepting backup offers. *READY 2 PRIVATE SUITES*****The home features a rare and highly desirable layout: 4 generously sized bedrooms and 3 full bathrooms, including *** 2 PRIVATE SUITES***—perfect for multi-generational living, guests, or a home office setup. With a ***total area of 2,543 sqft***, this residence offers abundant space for comfortable living, entertaining, and relaxing with family and friends.From the moment you step inside, you’re welcomed by a wide open-concept floor plan, where the light-filled living and kitchen areas flow seamlessly together, creating an ideal setting for modern living.The kitchen is a true centerpiece, complete with stainless steel appliances, a central island, and elegant finishes in soft, neutral tones. The expansive great room offers the perfect blend of comfort and style, making it an inviting space for gatherings or cozy nights in. The primary suite is a true retreat, featuring a luxurious ensuite bathroom with soaking tub, separate walk-in shower, and a large walk-in closet. Bathrooms throughout the home are finished with quartz countertops, dual sinks, and floor-to-ceiling tile for a touch of sophistication.Additional highlights include a laundry room with utility sink, a covered lanai for outdoor enjoyment, and a spacious two-car garage for convenience and extra storage. Every detail has been carefully considered in the construction of this quality home. Don’t miss the opportunity to own a large, versatile, and brand-new home in a growing neighborhood. Under Construction. Schedule your showing today! Some photos have been virtually staged to showcase the full potential of the space.
    341 days
    |
    212
    |
    8
    |

    Zillow last checked:

    Listing updated:

    Listed by:

    Carolina Rampazzo Melotte 407-543-7438,

    WRA BUSINESS & REAL ESTATE 407-512-1008

    Source: Stellar MLS,MLS#: O6333375MLS LogoOriginating MLS: Orlando Regional

      Facts & features

      Interior

      Bedrooms & bathrooms
      • Bedrooms: 4
      • Bathrooms: 3
      • Full bathrooms: 3
      Primary bedroom
      • Features: Walk-In Closet(s)
      • Level: First
      Bedroom 2
      • Features: Built-in Closet
      • Level: First
      Bedroom 3
      • Features: Built-in Closet
      • Level: First
      Bedroom 4
      • Features: Built-in Closet
      • Level: First
      Dining room
      • Level: First
      Great room
      • Level: First
      Kitchen
      • Level: First
      Heating
      • Electric
      Cooling
      • Central Air
      Appliances
      • Included: Oven, Dishwasher, Disposal, Electric Water Heater, Microwave, Other, Range, Range Hood, Refrigerator
      • Laundry: Laundry Room
      Features
      • Kitchen/Family Room Combo, Living Room/Dining Room Combo, Open Floorplan, Other, Primary Bedroom Main Floor, Stone Counters, Thermostat, Walk-In Closet(s)
      • Flooring: Luxury Vinyl
      • Has fireplace: No
      Interior area
      • Total structure area: 2,543
      • Total interior livable area: 1,896 sqft
      Video & virtual tour

      Property

      Parking
      • Total spaces: 2
      • Parking features: Garage - Attached
      • Attached garage spaces: 2
      Features
      • Levels: One
      • Stories: 1
      • Exterior features: Other, Sidewalk
      Lot
      • Size: 0.26 Acres
      Details
      • Parcel number: 8010099304
      • Zoning: R1
      • Special conditions: None

      Construction

      Type & style
      • Home type: SingleFamily
      • Property subtype: Single Family Residence
      Materials
      • Block, Stucco
      • Foundation: Slab
      • Roof: Shingle
      Condition
      • Completed
      • New construction: Yes
      • Year built: 2025

      Utilities & green energy

      • Sewer: Septic Tank
      • Water: Private
      • Utilities for property: Cable Available, Electricity Available, Other

      Community & HOA

      Community
      • Pet fee: $0 monthly
      • Subdivision: MARION OAKS UN 10
      HOA
      • Has HOA: No
      Location
      • Region: Ocala

      Financial & listing details

      • Price per square foot: $168/sqft
      • Annual tax amount: $378
      • Date on market: 8/11/2025
      • Cumulative days on market: 328 days
      • Ownership: Fee Simple
      • Total actual rent: 0
      • Electric utility on property: Yes
      • Road surface type: Asphalt

        Estimated market value

        Not available

        Estimated sales range

        Not available

        Not available

        Price history

        DateEventPrice
        7/8/2026Contingent$319,000$168/sqft
        Source: Stellar MLS #O6333375 Report a problem
        6/29/2026Pending sale$319,000$168/sqft
        Source: Stellar MLS #O6333375 Report a problem
        3/11/2026Price change$319,000-1.8%$168/sqft
        Source: Stellar MLS #O6333375 Report a problem
        1/21/2026Price change$324,900-3%$171/sqft
        Source: Stellar MLS #O6333375 Report a problem
        11/21/2025Price change$334,900-1.2%$177/sqft
        Source: Stellar MLS #O6333375 Report a problem
        8/11/2025Listed for sale$339,000$179/sqft
        Source: Stellar MLS #O6333375 Report a problem

        Public tax history

        Tax history is unavailable.

        Monthly payment

        Est. payment

        Payment breakdown

        Explore the cost of this home by adjusting the details. Changes won't be saved.
        All calculations are estimates and provided by Zillow, Inc. for informational purposes only. Actual amounts may vary.
        HOA fees may include property taxes on listings classified as Co-Ops. Contact the listing agent and/or owner for fee details.
        Mortgage interest rates are dependent on a number of factors, including credit score, down payment, and repayment length. Interest rate data provided by Zillow Group Marketplace, Inc. as of 1/1/1970 from various mortgage lenders with which we have lead or other similar arrangements; the Estimated Payment is an average of those rates.
        See how much you could borrow to make a competitive offer.

        Climate risks

        Neighborhood: 34473

        Getting around

        1 / 100
        Car-Dependent
        0 / 100
        No Nearby Transit
        24 / 100
        Somewhat Bikeable

        Nearby schools

        GreatSchools rating

        A local agent can set up tours, give advice and negotiate with sellers.

        Browse local experts

        Similar homes