Skip main navigation
Closed
  • Price Unknown

    151 Mark Smith Dr, Mandeville, LA 70471

    5beds
    3,463sqft
    Single Family Residence
    Built in 2006
    0.29 Acres Lot
    $756,400 Zestimate®
    $--/sqft
    $3,706 Estimated rent

    Home value

    $756,400

    $719,000 - $794,000

    $3,706/mo

    Zestimate® history
    Loading
    Loading...

    Owner options

    List your home for rent

    $3,706/mo

    Rent Zestimate®

    Find your next renter with Zillow Rental Manager. Plus, with online applications, you can quickly screen prospective tenants – for free.

    Learn more

    $3,706/mo

    Rent Zestimate®

    Refinance and save

    $550/mo

    Est. payment

    Refinancing to a lower rate could help reduce your monthly payments and save thousands over the life of the loan.

    See today's rates

    $550/mo

    Est. payment

    Explore your selling options

    Work with a Zillow partner agent

    Leverage their expertise and Zillow's premium Showcase listings to get your home seen by more buyers.

    Get started

    List with your own agent

    Get your home in front of millions of buyers by listing it on Zillow.

    Learn how to do it

    Sell it yourself

    Take full control of how buyers see your home on Zillow by listing For Sale by Owner (FSBO).

    List your home

    What's special

    Glass showerPrivate officeHobby spaceCovered patioStainless bosch appliancesPlank floorsHigh - efficiency heating
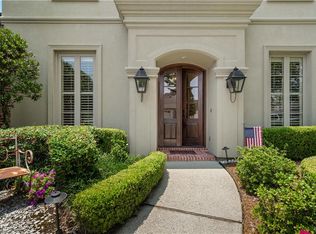
    Stunning French Country Estate in highly desired Woodstone Subdivision. You'll love soaring 12-foot ceilings, hand-milled triple ceiling moldings, plantation shutters and plank floors. Enter through leaded glass double doors to the formal dining room, private office, and oversized living room with gas fireplace and built-in media shelving. Gourmet kitchen includes center island + hi-top breakfast bar with slab granite counters, stainless Bosch appliances, diamond-set tile backsplash, separate butlers pantry and sunny breakfast nook. Spread out in 4 bedrooms and upstairs gameroom or hobby space. Owner's suite features triple tray ceiling, glass shower and double walk-in closets. Covered patio overlooks lushly landscaped, fully fenced yard. A-1 extras including new roof and hot water heater in 2023, high-efficiency heating & air just four years young, four-zone irrigation system, new carpet, Flood Zone X. Blue Ribbon school district and near the Causeway for an easy commute.

    Zillow last checked:

    Listing updated:

    Listed by:

    Wendy Touchard 504-909-7069,

    Prime Real Estate Partners, LLC

    Bought with:

    David Toso

    Freret Realty

    Source: GSREIN,MLS#: 2437335MLS Logo

    Facts & features

    Interior

    Bedrooms & bathrooms
    • Bedrooms: 5
    • Bathrooms: 3
    • Full bathrooms: 3
    Primary bedroom
    • Description: Flooring: Carpet
    • Level: Lower
    • Dimensions: 22.0000 x 15.0000
    Bedroom
    • Description: Flooring: Carpet
    • Level: Lower
    • Dimensions: 13.0000 x 11.8000
    Bedroom
    • Description: Flooring: Carpet
    • Level: Lower
    • Dimensions: 16.0000 x 15.0000
    Bedroom
    • Description: Flooring: Carpet
    • Level: Lower
    • Dimensions: 14.0000 x 12.5000
    Breakfast room nook
    • Description: Flooring: Tile
    • Level: Lower
    • Dimensions: 20.0000 x 13.5000
    Den
    • Description: Flooring: Tile
    • Level: Lower
    • Dimensions: 17.7000 x 13.3000
    Dining room
    • Description: Flooring: Wood
    • Level: Lower
    • Dimensions: 15.7000 x 12.0000
    Game room
    • Description: Flooring: Laminate,Simulated Wood
    • Level: Lower
    • Dimensions: 19.0000 x 13.5000
    Kitchen
    • Description: Flooring: Tile
    • Level: Lower
    • Dimensions: 18.0000 x 15.0000
    Living room
    • Description: Flooring: Wood
    • Level: Lower
    • Dimensions: 22.0000 x 20.5000
    Heating
    • Gas, Multiple Heating Units
    Cooling
    • 3+ Units
    Appliances
    • Included: Cooktop, Microwave
    Features
    • Attic, Carbon Monoxide Detector, Granite Counters, Pantry, Stainless Steel Appliances
    • Has fireplace: Yes
    • Fireplace features: Gas
    Interior area
    • Total structure area: 4,508
    • Total interior livable area: 3,463 sqft

    Property

    Parking
    • Parking features: Garage, Garage Door Opener
    • Has garage: Yes
    Features
    • Levels: One
    • Stories: 1
    • Patio & porch: Concrete, Covered
    • Exterior features: Fence
    Lot
    • Size: 0.29 Acres
    • Dimensions: 90 x 142 x 90 x 138
    • Features: City Lot, Rectangular Lot
    Details
    • Parcel number: 61266
    • Special conditions: None

    Construction

    Type & style
    • Home type: SingleFamily
    • Architectural style: Acadian
    • Property subtype: Single Family Residence
    Materials
    • Brick, Stucco
    • Foundation: Slab
    • Roof: Shingle
    Condition
    • Excellent
    • Year built: 2006

    Utilities & green energy

    • Sewer: Public Sewer
    • Water: Public

    Community & neighborhood

    Security
    • Security features: Smoke Detector(s)
    Location
    • Region: Mandeville
    • Subdivision: Woodstone Sub

    HOA & financial

    HOA
    • Has HOA: Yes
    • HOA fee: $550 annually
    • Association name: Woodstone Subdivision

    Price history

    DateEventPrice
    5/23/2024Sold--
    Source: GSREIN #2437335 Report a problem
    5/18/2024Pending sale$729,000$211/sqft
    Source: GSREIN #2437335 Report a problem
    4/1/2024Contingent$729,000$211/sqft
    Source: GSREIN #2437335 Report a problem
    3/21/2024Listed for sale$729,000$211/sqft
    Source: GSREIN #2437335 Report a problem
    7/1/2010Sold--
    Source: Public Record Report a problem

    Public tax history

    YearProperty taxesTax assessment
    2025$7,105 -8.3%$56,065 -5.1%
    2024$7,748 +28.5%$59,081 +17.9%
    2023$6,029 +0%$50,105
    2022$6,029 +8.1%$50,105
    2021$5,578 +0.1%$50,105
    2020$5,572 +6.6%$50,105 +8.8%
    2019$5,229 -0.1%$46,052
    2018$5,237 -22.9%$46,052
    2017$6,789 +17%$46,052
    2016$5,803 $46,052 +8.1%
    2015$5,803 +6.4%$42,591
    2014$5,452 -2.7%$42,591
    2013$5,603 -3%$42,591 -1.3%
    2010$5,776 $43,172

    Find assessor info on the county website

    Neighborhood: 70471

    Nearby schools

    GreatSchools rating
    Schools provided by the listing agent
    • Elementary: Pontchartrain
    • Middle: Tchefuncte
    • High: Mandeville

    Source: GSREIN. This data may not be complete. We recommend contacting the local school district to confirm school assignments for this home.

    Get a cash offer in 3 minutes
    Find out how much your home could sell for in as little as 3 minutes with a no-obligation cash offer.
    Estimated market value
    $756,400
    Get a cash offer in 3 minutes
    Find out how much your home could sell for in as little as 3 minutes with a no-obligation cash offer.
    Estimated market value
    $756,400