Skip main navigation
Off market
  • $967,800

    151 May Apple Ln, Gray, TN 37615

    5beds
    4,644sqft
    SingleFamily
    Built in 2006
    0.5 Acres Lot
    $967,800 Zestimate®
    $208/sqft
    $4,339 Estimated rent

    Home value

    $967,800

    $910,000 - $1.04M

    $4,339/mo

    Zestimate® history
    Loading
    Loading...

    Owner options

    List your home for rent

    $4,339/mo

    Rent Zestimate®

    Find your next renter with Zillow Rental Manager. Plus, with online applications, you can quickly screen prospective tenants – for free.

    Learn more

    $4,339/mo

    Rent Zestimate®

    Refinance and save

    $5,630/mo

    Est. payment

    Refinancing to a lower rate could help reduce your monthly payments and save thousands over the life of the loan.

    See today's rates

    $5,630/mo

    Est. payment

    Explore your selling options

    Work with a Zillow partner agent

    Leverage their expertise and Zillow's premium Showcase listings to get your home seen by more buyers.

    Get started

    List with your own agent

    Get your home in front of millions of buyers by listing it on Zillow.

    Learn how to do it

    Sell it yourself

    Take full control of how buyers see your home on Zillow by listing For Sale by Owner (FSBO).

    List your home

    What's special

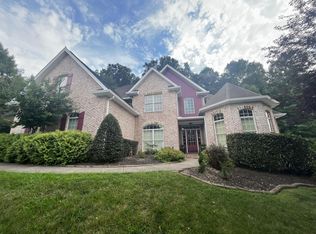
    A STEP ABOVE! EXQUISITE home located in desirable Garland Farm Subdivision. This amazing home has 5 bedrooms, 4.5 baths and 2-car main-level garage. The main level features a stunning entry foyer, living room/parlor/office with French doors, elegant dining room, great room with Cathedral ceiling and vented gas fireplace, GOURMET KITCHEN with Sub-Zero refrigerator, Wolf 6-burner gas cooktop, Asko dishwasher, double wall oven, custom cabinets, CARRERA MARBLE counters with seating bar, breakfast area, laundry room with custom built-ins, powder room; master on the main with tray ceiling, sitting area, en-suite bath with double sinks, tiled shower, Jacuzzi tub and walk-in closet. The second level features 3 generously sized bedrooms and 2 full baths. The lower level is ideal for entertaining or in-law quarters: featuring guest bedroom, full bath, media room with vented fireplace and stone wall, family/flex room, kitchen area with custom maple cabinets, wine cooler, refrigerator, microwave and vented induction cook-top, storage room with shelving and LG washer & dryer. Enjoy fabulous outdoor living space: covered back deck wired for smart TV, court yard, private and fenced-in back yard with TRANQUIL SITTING area, impeccable landscaping and stone work. Other highlights are: ARCHITECTURAL DETAILS THROUGHOUT, built-ins, plantation shutters, solid wood doors, new wood floors, marble tile, fresh paint, security system, tankless water heater, irrigation system and so much more ?? ASK A REALTOR FOR MORE DETAILS. Conveniently located between Johnson City and Kingsport, close to shopping dining, Blackthorn golf course, JC Med Center, VA and ETSU

    This property is off market, which means it's not currently listed for sale or rent on Zillow. This may be different from what's available on other websites or public sources.

    Facts & features

    Interior

    Bedrooms & bathrooms
    • Bedrooms: 5
    • Bathrooms: 5
    • Full bathrooms: 4
    • 1/2 bathrooms: 1
    Heating
    • Forced air, Gas
    Cooling
    • Central
    Appliances
    • Included: Dryer, Refrigerator, Washer
    • Laundry: Washer/Dryer Hookup
    Features
    • Master Bedroom, Granite Counters, Foyer, Master Bath, Entrance Foyer, Open Floorplan, Office, 2nd Kitchen, In Law Suite, Utility Sink, Breakfast, Media, Master BR on Main, 2+ Person Tub, Counters-Marble, Radon Mit. System
    • Flooring: Tile, Carpet, Hardwood
    • Windows: Window Treatments
    • Basement: Finished
    • Attic: Crawl Opening
    Interior area
    • Total interior livable area: 4,644 sqft
    • Finished area below ground: 0

    Property

    Parking
    • Parking features: Garage - Attached
    Features
    • Exterior features: Stone, Wood, Brick
    Lot
    • Size: 0.50 Acres
    • Features: Cleared
    • Topography: Level
    Details
    • Parcel number: 036HB01200000
    • Zoning: R

    Construction

    Type & style
    • Home type: SingleFamily
    • Architectural style: Traditional
    Materials
    • Foundation: Footing
    • Roof: Other
    Condition
    • Updated/Remodeled
    • Year built: 2006

    Utilities & green energy

    • Sewer: Public Sewer
    • Water: Public

    Community & neighborhood

    Security
    • Security features: Smoke Detector(s)
    Location
    • Region: Gray

    HOA & financial

    HOA
    • Has HOA: Yes
    • HOA fee: $75 monthly

    Other

    Other facts
    • Sewer: Public Sewer
    • WaterSource: Public
    • Flooring: Marble
    • Topography: Level
    • Appliances: Double Oven, Cooktop, Wine Storage
    • GarageYN: true
    • Zoning: R
    • HeatingYN: true
    • CoolingYN: true
    • CommunityFeatures: Pool, Clubhouse, Sidewalks
    • RoomsTotal: 14
    • ConstructionMaterials: Drywall
    • CurrentFinancing: Conventional
    • WindowFeatures: Window Treatments
    • ArchitecturalStyle: Traditional
    • ParkingFeatures: Garage Door Opener, Driveway-Concrete
    • LotFeatures: Cleared
    • PropertyCondition: Updated/Remodeled
    • SecurityFeatures: Smoke Detector(s)
    • InteriorFeatures: Master Bedroom, Granite Counters, Foyer, Master Bath, Entrance Foyer, Open Floorplan, Office, 2nd Kitchen, In Law Suite, Utility Sink, Breakfast, Media, Master BR on Main, 2+ Person Tub, Counters-Marble, Radon Mit. System
    • LaundryFeatures: Washer/Dryer Hookup
    • BelowGradeFinishedArea: 0
    • ExteriorFeatures: LANDSCAPED, Lawn Sprinkler
    • RoomKitchenLevel: First
    • RoomMasterBedroomLevel: First
    • RoomBedroom3Level: Second
    • RoomBedroom4Level: Second
    • RoomLivingRoomLevel: First
    • RoomBedroom2Level: Second
    • RoomBedroom5Level: Basement
    • RoomBathroom1Level: First
    • RoomBathroom2Level: Second
    • RoomBathroom3Level: Second
    • RoomLivingRoomFeatures: Media, Master Bath, Master Bedroom, 2nd Kitchen, Foyer, Laundry Room, In Law Suite, Breakfast
    • Attic: Crawl Opening

    Price history

    DateEventPrice
    7/26/2019Sold$665,000-3.6%$143/sqft
    Source: TVRMLS #414299 Report a problem
    3/28/2019Pending sale$689,900$149/sqft
    Source: REMAX CHECKMATE, INC. REALTORS #414299 Report a problem
    3/12/2019Price change$689,900-1.4%$149/sqft
    Source: REMAX CHECKMATE, INC. REALTORS #414299 Report a problem
    10/27/2018Listed for sale$699,900+40%$151/sqft
    Source: REMAX CHECKMATE, INC. REALTORS #414299 Report a problem
    5/31/2006Sold$499,900$108/sqft
    Source: Public Record Report a problem

    Public tax history

    YearProperty taxesTax assessment
    2025$7,063 +0.8%$228,675
    2024$7,007 +8.6%$228,675 +46.4%
    2023$6,449 +6.4%$156,150
    2022$6,059 $156,150
    2021$6,059 +0.5%$156,150
    2020$6,027 +109.9%$156,150
    2019$2,871 $156,150 +28.3%
    2018-- $121,750
    2017$5,198 $121,750
    2016$5,198 +10.9%$121,750
    2015$4,687 +6.9%$121,750
    2014$4,383 $121,750
    2013-- $121,750 -4.2%
    2011$4,430 +0.9%$127,150
    2010$4,392 $127,150
    2009$4,392 $127,150
    2008-- $127,150 +13.7%
    2007$4,788 +8.9%$111,875
    2006$4,397 +517.1%$111,875 +496.7%
    2005$713 $18,750

    Find assessor info on the county website

    Neighborhood: 37615

    Nearby schools

    GreatSchools rating
    Schools provided by the listing agent
    • Elementary: WOODLAND ELEMENTARY
    • Middle: INDIAN TRAIL
    • High: SCIENCE HILL

    Source: The MLS. This data may not be complete. We recommend contacting the local school district to confirm school assignments for this home.

    Get a cash offer in 3 minutes
    Find out how much your home could sell for in as little as 3 minutes with a no-obligation cash offer.
    Estimated market value
    $967,800
    Get a cash offer in 3 minutes
    Find out how much your home could sell for in as little as 3 minutes with a no-obligation cash offer.
    Estimated market value
    $967,800