If you love room to breathe, this is the one for you! This home boasts 4 big bedrooms and 2 full bathrooms, offering plenty of space for everyone. Every corner of this house features generously sized rooms that offer endless possibilities for comfortable living. Step into the heart of the home and you'll find a kitchen complete with recently updated kitchen appliances! Enjoy great peace of mind with a brand-new roof and updated windows already taken care of. An expansive 3-car garage offers all the space you need for vehicles or a workshop. The big yard is an open canvas for creating your ultimate outdoor retreat. You are just a short walk away from the vibrant downtown area, local shops, and two fantastic playgrounds. Enjoy the perfect blend of a quiet residential feel with ultimate neighborhood convenience. This property is being sold as-is, making it the perfect match for buyers looking to bring their own vision to add immediate equity to a beautiful home. Schedule a showing today!
Sold for $320,000
$320,000
151 Meadow St, Westfield, MA 01085
4beds
1,680sqft
Single Family Residence
Built in 1940
0.28 Acres Lot
$321,600 Zestimate®
$190/sqft
$2,480 Estimated rent
Home value
$321,600
$299,000 - $344,000
$2,480/mo
Zestimate® history
Owner options
List your home for rent
$2,480/mo
Rent Zestimate®
Find your next renter with Zillow Rental Manager. Plus, with online applications, you can quickly screen prospective tenants – for free.
$2,480/mo
Rent Zestimate®
Refinance and save
$2,233/mo
Est. payment
Refinancing to a lower rate could help reduce your monthly payments and save thousands over the life of the loan.
$2,233/mo
Est. payment
Explore your selling options
Work with a Zillow partner agent
Leverage their expertise and Zillow's premium Showcase listings to get your home seen by more buyers.
Get startedList with your own agent
Get your home in front of millions of buyers by listing it on Zillow.
Learn how to do itSell it yourself
Take full control of how buyers see your home on Zillow by listing For Sale by Owner (FSBO).
List your homeWhat's special
Big yardRecently updated kitchen appliancesGenerously sized roomsUpdated windowsBrand-new roof
Zillow last checked:
Listing updated:
Listed by:
Susan Abbondanza 413-478-5707,
Real Broker MA, LLC 855-450-0442,
Susan Abbondanza 413-478-5707
Bought with:
John Torres
Executive Real Estate, Inc.
Source: MLS PIN,MLS#: 73534212
Facts & features
Interior
Bedrooms & bathrooms
- Bedrooms: 4
- Bathrooms: 2
- Full bathrooms: 2
Primary bedroom
- Features: Ceiling Fan(s), Flooring - Hardwood
- Level: Second
Bedroom 2
- Features: Ceiling Fan(s), Flooring - Hardwood
- Level: Second
Bedroom 3
- Features: Ceiling Fan(s), Flooring - Hardwood
- Level: Second
Bedroom 4
- Features: Ceiling Fan(s), Flooring - Hardwood
- Level: First
Bathroom 1
- Features: Flooring - Stone/Ceramic Tile
- Level: First
Bathroom 2
- Features: Bathroom - With Shower Stall, Flooring - Vinyl
- Level: Basement
Family room
- Features: Flooring - Hardwood
- Level: First
Kitchen
- Features: Ceiling Fan(s), Flooring - Vinyl
- Level: First
Living room
- Features: Ceiling Fan(s), Flooring - Hardwood
- Level: First
Heating
- Baseboard, Hot Water, Steam, Natural Gas
Cooling
- Window Unit(s)
Appliances
- Included: Gas Water Heater, Water Heater, Range, Dishwasher, Disposal, Microwave, Refrigerator, Plumbed For Ice Maker
- Laundry: In Basement, Electric Dryer Hookup, Washer Hookup
Features
- Central Vacuum, High Speed Internet
- Flooring: Wood, Tile, Carpet, Laminate
- Doors: Storm Door(s)
- Windows: Insulated Windows, Screens
- Basement: Full
- Has fireplace: No
Interior area
- Total structure area: 1,680
- Total interior livable area: 1,680 sqft
- Finished area above ground: 1,680
Property
Parking
- Total spaces: 5
- Parking features: Detached, Paved Drive, Off Street
- Garage spaces: 3
- Uncovered spaces: 2
Features
- Patio & porch: Porch, Porch - Enclosed
- Exterior features: Porch, Porch - Enclosed, Storage, Screens
Lot
- Size: 0.28 Acres
- Features: Corner Lot, Level
Details
- Parcel number: 2633077
- Zoning: R
Construction
Type & style
- Home type: SingleFamily
- Architectural style: Cape
- Property subtype: Single Family Residence
Materials
- Frame
- Foundation: Block
- Roof: Shingle
Condition
- Year built: 1940
Utilities & green energy
- Electric: Circuit Breakers
- Sewer: Public Sewer
- Water: Public
- Utilities for property: for Gas Range, for Electric Range, for Electric Dryer, Washer Hookup, Icemaker Connection
Community & HOA
Community
- Features: Public Transportation, Shopping, Park, Walk/Jog Trails, Medical Facility, Laundromat, Bike Path, Highway Access, House of Worship, Public School, University
HOA
- Has HOA: No
Location
- Region: Westfield
Financial & listing details
- Price per square foot: $190/sqft
- Tax assessed value: $262,000
- Annual tax amount: $3,977
- Date on market: 9/8/2026
Price history
| Date | Event | Price |
|---|---|---|
| 7/31/2026 | Sold | $320,000$190/sqft |
Source: MLS PIN #73534212 Report a problem | ||
| 7/2/2026 | Pending sale | $320,000$190/sqft |
Source: MLS PIN #73534212 Report a problem | ||
| 6/11/2026 | Listed for sale | $320,000+88.2%$190/sqft |
Source: MLS PIN #73534212 Report a problem | ||
| 11/16/2018 | Sold | $170,000-5.5%$101/sqft |
Source: Public Record Report a problem | ||
| 8/27/2018 | Listed for sale | $179,900+62.1%$107/sqft |
Source: Beltrandi & Company #72384917 Report a problem | ||
| 7/29/1998 | Sold | $111,000$66/sqft |
Source: Public Record Report a problem | ||
Public tax history
| Year | Property taxes | Tax assessment |
|---|---|---|
| 2025 | $3,977 +3.6% | $262,000 +9% |
| 2024 | $3,838 +4.2% | $240,300 +10.8% |
| 2023 | $3,683 +4.1% | $216,900 +13.3% |
| 2022 | $3,539 +3.8% | $191,400 +6% |
| 2021 | $3,410 -0.4% | $180,600 +5.3% |
| 2020 | $3,425 +6.6% | $171,500 +5% |
| 2019 | $3,214 +1.6% | $163,400 |
| 2018 | $3,163 +1.4% | $163,400 +1.7% |
| 2017 | $3,119 -0.1% | $160,600 |
| 2016 | $3,122 | $160,600 |
Find assessor info on the county website
Neighborhood: 01085
Nearby homes
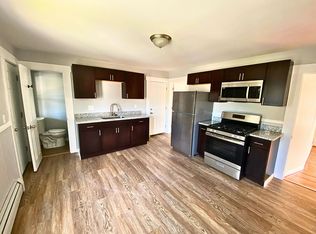
- $--2 bd1 ba750 sqft8 Frederick St #2F, Westfield, MA 01085Off Market
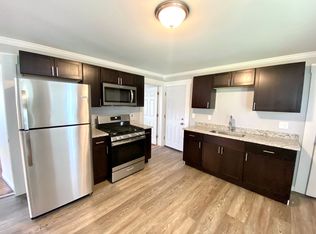
- $--2 bd1 ba750 sqft8 Frederick St #1RR, Westfield, MA 01085Off Market

- $--2 bd1 ba750 sqft8 Frederick St #1F, Westfield, MA 01085Off Market
- $322,3004 bd2 ba1.8k sqft143 Meadow St, Westfield, MA 01085Off Market

- $524,1008 bd4 ba3.5k sqft8 Frederick, Westfield, MA 01085Off Market
- $299,400-- bd-- ba-- sqft156 Meadow St, Westfield, MA 01085Off Market
- $361,1005 bd2 ba2.3k sqft10 Frederick St, Westfield, MA 01085Off Market
- $230,5002 bd1 ba675 sqft5 Otis St, Westfield, MA 01085Off Market
Nearby schools
GreatSchools rating
- NAFranklin Ave Elementary SchoolGrades: K-4Distance: 1 mi
- 4/10Westfield Middle SchoolGrades: 7-8Distance: 0.7 mi
- 6/10Westfield High SchoolGrades: 9-12Distance: 1.9 mi
Sell for more on Zillow
Get a Zillow Showcase℠ listing at no additional cost and you could sell for .
$321,600
2% more
+$6,432
With Zillow Showcase(estimated)
$328,032
Sell for more on Zillow
Get a Zillow Showcase℠ listing at no additional cost and you could sell for .
$321,600
2% more
+$6,432
With Zillow Showcase(estimated)
$328,032
- Massachusetts
- Hampden County
- Westfield
- 01085
- 151 Meadow St
