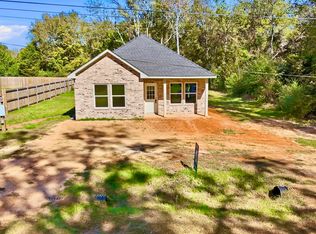
Discover modern living in this newly 2023 constructed home, nestled within the secure gates of a Lake Palestine community. This residence boasts three spacious bedrooms and two luxurious bathrooms, including a master suite equipped with a tile shower and dual sinks. The open-concept kitchen is a culinary dream, featuring granite countertops and a stylish luxury tile. The living room is designed for both elegance and comfort, making it a great space for relaxing or entertaining. Add to this a garage and a dedicated laundry room for your convenience. Exclusive amenities for residents include a private boat ramp and a refreshing swimming pool. All this in the highly sought-after Bullard ISD. This home is more than just a house; it's a lifestyle. Don't miss the opportunity to experience the epitome of modern luxury in this prestigious Lake Palestine community.
Sold
Price Unknown
151 Melissa Dr, Bullard, TX 75757
3beds
1,295sqft
Single Family Residence
Built in 2023
9,583 Square Feet Lot
$232,900 Zestimate®
$--/sqft
$1,859 Estimated rent
Home value
$232,900
$221,000 - $245,000
$1,859/mo
Zestimate® history
Owner options
List your home for rent
$1,859/mo
Rent Zestimate®
Find your next renter with Zillow Rental Manager. Plus, with online applications, you can quickly screen prospective tenants – for free.
$1,859/mo
Rent Zestimate®
Refinance and save
$360/mo
Est. payment
Refinancing to a lower rate could help reduce your monthly payments and save thousands over the life of the loan.
$360/mo
Est. payment
Explore your selling options
Work with a Zillow partner agent
Leverage their expertise and Zillow's premium Showcase listings to get your home seen by more buyers.
Get startedList with your own agent
Get your home in front of millions of buyers by listing it on Zillow.
Learn how to do itSell it yourself
Take full control of how buyers see your home on Zillow by listing For Sale by Owner (FSBO).
List your homeWhat's special
Zillow last checked:
Listing updated:
Listed by:
Jocole Doddy 903-343-6235,
Only 1 Realty Group, LLC
Bought with:
Thomas Miller, TREC# 0609213
Source: GTARMLS,MLS#: 23016719
Facts & features
Interior
Bedrooms & bathrooms
- Bedrooms: 3
- Bathrooms: 2
- Full bathrooms: 2
Rooms
- Room types: Utility Closet
Bedroom
- Features: Walk-In Closet(s)
Bathroom
- Features: Shower Only, Shower and Tub, Walk-In Closet(s), Vinyl Tile
Dining room
- Features: Den/Dining Combo
Kitchen
- Features: Breakfast Bar
Heating
- Central/Electric
Cooling
- Central Electric
Appliances
- Included: Range/Oven-Electric, Dishwasher, Disposal, Microwave, Refrigerator, Ice Maker, Electric Water Heater
Features
- Ceiling Fan(s), Pantry, Kitchen Island
- Flooring: Vinyl
- Has fireplace: No
- Fireplace features: None
Interior area
- Total structure area: 1,295
- Total interior livable area: 1,295 sqft
Property
Parking
- Total spaces: 1
- Parking features: Garage Faces Front
- Garage spaces: 1
- Has uncovered spaces: Yes
Features
- Levels: One
- Stories: 1
- Patio & porch: Patio Covered, Porch
- Exterior features: Sprinkler System
- Pool features: None
- Fencing: None
- Body of water: Lake Palestine
Lot
- Size: 9,583 Square Feet
Details
- Additional structures: None
- Special conditions: None
Construction
Type & style
- Home type: SingleFamily
- Architectural style: Traditional
- Property subtype: Single Family Residence
Materials
- Siding
- Foundation: Slab
- Roof: Composition
Condition
- New Construction
- New construction: Yes
- Year built: 2023
Utilities & green energy
- Sewer: Aerobic Septic
- Water: Public, Company: Cherokee Electric
- Utilities for property: Cable Available
Community & HOA
Community
- Features: Pool, Fishing, Gated, Boat Ramp, Lake
- Security: Smoke Detector(s)
- Subdivision: LAKEWOOD - BISD
HOA
- Has HOA: Yes
- HOA fee: $360 none
Location
- Region: Bullard
Financial & listing details
- Annual tax amount: $129
- Date on market: 9/17/2025
- Listing terms: Conventional,FHA,Cash,USDA Loan
- Road surface type: All Weather Surface
Price history
| Date | Event | Price |
|---|---|---|
| 3/28/2024 | Sold | -- |
Source:  GTARMLS #23016719 Report a problem GTARMLS #23016719 Report a problem | ||
| 2/13/2024 | Price change | $229,999-4.2%$178/sqft |
Source: GTARMLS #23016719 Report a problem | ||
| 1/8/2024 | Price change | $239,9990%$185/sqft |
Source: GTARMLS #23016719 Report a problem | ||
| 12/22/2023 | Listed for sale | $240,000$185/sqft |
Source: GTARMLS #23016719 Report a problem | ||
Public tax history
Tax history is unavailable.
Neighborhood: Shadybrook
Nearby homes
- $--3 bd2 ba1.2k sqft165 Melissa, Bullard, TX 75757Sold
- $5,680-- bd-- ba-- sqft137 Melissa Dr, Bullard, TX 75757Off Market
- $6,760-- bd-- ba-- sqft177 Melissa Dr, Bullard, TX 75757Off Market
- $4,700-- bd-- ba-- sqft348 Terrace Dr, Bullard, TX 75757Off Market
- $5,680-- bd-- ba-- sqft125 Melissa Dr, Bullard, TX 75757Off Market
- $4,700-- bd-- ba-- sqft360 Terrace Dr, Bullard, TX 75757Off Market
- $4,700-- bd-- ba-- sqft334 Terrace Dr, Bullard, TX 75757Off Market
- $195,100-- bd-- ba2k sqft150 Melissa Dr, Bullard, TX 75757Off Market
Nearby schools
GreatSchools rating
- NABullard Primary SchoolGrades: PK-KDistance: 4.9 mi
- 9/10Bullard Middle SchoolGrades: 7-8Distance: 4.9 mi
- 7/10Bullard High SchoolGrades: 9-12Distance: 5.5 mi
Schools provided by the listing agent
- Elementary: Bullard
- Middle: Bullard
- High: Bullard
Source: GTARMLS. This data may not be complete. We recommend contacting the local school district to confirm school assignments for this home.
Sell for more on Zillow
Get a Zillow Showcase℠ listing at no additional cost and you could sell for .
$232,900
2% more
+$4,658
With Zillow Showcase(estimated)
$237,558
- Texas
- Cherokee County
- Bullard
- 75757
- Shadybrook
- 151 Melissa Dr
Nearby cities
Nearby neighborhoods
Nearby zip codes
Other Bullard Topics
