Experience the luxury of living in Downtown Newburyport at 151 Merrimac St.! Renovated in 2016, sleek modern highlights such as a Chef's kitchen and central air harmoniously meld with original high ceilings, stunning wide-pine floors and exposed beams. The large kitchen is centered around a brick hearth and is outfitted with abundant storage and a large central island. Enjoy holiday meals in the formal dining room then head to the fireplaced living room, offering an extra sense of comfort and luxury. The private, landscaped fenced-in yard sets the scene for magical summer or fall nights by the firepit. Upstairs, the second floor includes a primary bedroom suite with a spa-like bath, complete with a soaking tub and a walk-in closet. Two additional bedrooms and a family room complete the second floor. Head to the third floor for a flexible fourth bedroom/office. One block to waterfront, Rail Trail, shops, and restaurants, providing you all the benefits of living in a coastal town!
Sold for $1,125,000
$1,125,000
151 Merrimac St, Newburyport, MA 01950
4beds
2,600sqft
Single Family Residence
Built in 1707
4,030 Square Feet Lot
$1,300,700 Zestimate®
$433/sqft
$5,826 Estimated rent
Home value
$1,300,700
$1.21M - $1.42M
$5,826/mo
Zestimate® history
Owner options
List your home for rent
$5,826/mo
Rent Zestimate®
Find your next renter with Zillow Rental Manager. Plus, with online applications, you can quickly screen prospective tenants – for free.
$5,826/mo
Rent Zestimate®
Refinance and save
$7,032/mo
Est. payment
Refinancing to a lower rate could help reduce your monthly payments and save thousands over the life of the loan.
$7,032/mo
Est. payment
Explore your selling options
Work with a Zillow partner agent
Leverage their expertise and Zillow's premium Showcase listings to get your home seen by more buyers.
Get startedList with your own agent
Get your home in front of millions of buyers by listing it on Zillow.
Learn how to do itSell it yourself
Take full control of how buyers see your home on Zillow by listing For Sale by Owner (FSBO).
List your homeWhat's special
Landscaped fenced-in yardOriginal high ceilingsLarge central islandBrick hearthCentral air harmoniously meldStunning wide-pine floorsSleek modern highlights
Zillow last checked:
Listing updated:
Listed by:
Alissa Christie 978-494-3807,
RE/MAX Bentley's 978-572-1200
Bought with:
Craig Holt
Realty One Group Nest
Source: MLS PIN,MLS#: 73146813
Facts & features
Interior
Bedrooms & bathrooms
- Bedrooms: 4
- Bathrooms: 3
- Full bathrooms: 3
Primary bedroom
- Features: Walk-In Closet(s), Flooring - Wood
- Level: Second
- Area: 234
- Dimensions: 18 x 13
Bedroom 2
- Features: Closet, Flooring - Wood
- Level: Second
- Area: 209
- Dimensions: 19 x 11
Bedroom 3
- Features: Closet, Flooring - Wood
- Level: Second
- Area: 96
- Dimensions: 12 x 8
Bedroom 4
- Features: Skylight, Beamed Ceilings, Flooring - Wood, Attic Access, Recessed Lighting
- Level: Third
- Area: 169
- Dimensions: 13 x 13
Primary bathroom
- Features: Yes
Bathroom 1
- Features: Bathroom - Full, Bathroom - Tiled With Tub, Low Flow Toilet
- Level: First
Bathroom 2
- Features: Bathroom - Full, Bathroom - Tiled With Shower Stall, Bathroom - With Tub, Flooring - Stone/Ceramic Tile
- Level: Second
Bathroom 3
- Features: Bathroom - Full, Bathroom - Tiled With Shower Stall, Flooring - Stone/Ceramic Tile
- Level: Second
Dining room
- Features: Flooring - Hardwood
- Level: First
- Area: 195
- Dimensions: 15 x 13
Family room
- Features: Flooring - Wood
- Level: Second
- Area: 168
- Dimensions: 14 x 12
Kitchen
- Features: Beamed Ceilings, Flooring - Hardwood, Dining Area, Countertops - Stone/Granite/Solid, Kitchen Island, Recessed Lighting, Stainless Steel Appliances
- Level: First
- Area: 240
- Dimensions: 15 x 16
Living room
- Features: Flooring - Wood
- Level: First
- Area: 198
- Dimensions: 18 x 11
Heating
- Forced Air, Natural Gas
Cooling
- Central Air
Appliances
- Included: Oven, Microwave, Range, ENERGY STAR Qualified Refrigerator, ENERGY STAR Qualified Dishwasher
- Laundry: Dryer Hookup - Electric, Washer Hookup, First Floor
Features
- Entrance Foyer, Mud Room
- Flooring: Wood, Tile, Flooring - Wood
- Basement: Full,Interior Entry,Concrete,Unfinished
- Number of fireplaces: 6
- Fireplace features: Dining Room, Family Room, Kitchen, Living Room, Master Bedroom, Bedroom
Interior area
- Total structure area: 2,600
- Total interior livable area: 2,600 sqft
Property
Parking
- Total spaces: 1
- Parking features: Off Street, Stone/Gravel, Unpaved
- Uncovered spaces: 1
Features
- Patio & porch: Patio
- Exterior features: Patio, Fenced Yard
- Fencing: Fenced/Enclosed,Fenced
- Waterfront features: Ocean, River, 1 to 2 Mile To Beach, Beach Ownership(Public)
Lot
- Size: 4,030 Square Feet
- Features: Corner Lot, Level
Details
- Parcel number: M:0050 B:0041 L:0000,2087681
- Zoning: R
Construction
Type & style
- Home type: SingleFamily
- Architectural style: Colonial
- Property subtype: Single Family Residence
- Attached to another structure: Yes
Materials
- Foundation: Stone
- Roof: Shingle
Condition
- Year built: 1707
Utilities & green energy
- Electric: 200+ Amp Service
- Sewer: Public Sewer
- Water: Public
Green energy
- Energy efficient items: Thermostat
Community & HOA
Community
- Features: Public Transportation, Shopping, Tennis Court(s), Park, Walk/Jog Trails, Stable(s), Medical Facility, Bike Path, Conservation Area, Highway Access, House of Worship, Marina, Private School, Public School, T-Station
HOA
- Has HOA: No
Location
- Region: Newburyport
Financial & listing details
- Price per square foot: $433/sqft
- Tax assessed value: $861,800
- Annual tax amount: $9,256
- Date on market: 1/2/2026
Price history
| Date | Event | Price |
|---|---|---|
| 12/21/2023 | Sold | $1,125,000-2.2%$433/sqft |
Source: MLS PIN #73146813 Report a problem | ||
| 8/21/2023 | Contingent | $1,149,900$442/sqft |
Source: MLS PIN #73146813 Report a problem | ||
| 8/10/2023 | Listed for sale | $1,149,900-3.4%$442/sqft |
Source: MLS PIN #73146813 Report a problem | ||
| 7/20/2023 | Listing removed | $1,189,900$458/sqft |
Source: MLS PIN #73124241 Report a problem | ||
| 7/5/2023 | Price change | $1,189,900-7.8%$458/sqft |
Source: MLS PIN #73124241 Report a problem | ||
| 6/13/2023 | Listed for sale | $1,289,900+98.4%$496/sqft |
Source: MLS PIN #73124241 Report a problem | ||
| 10/5/2017 | Sold | $650,000$250/sqft |
Source: Public Record Report a problem | ||
| 9/13/2017 | Pending sale | $650,000-3.7%$250/sqft |
Source: William Raveis the Dolores Person #72172001 Report a problem | ||
| 5/30/2017 | Listed for sale | $675,000+2.4%$260/sqft |
Source: William Raveis the Dolores Person #72172001 Report a problem | ||
| 9/5/2016 | Listing removed | $659,250$254/sqft |
Source: Coldwell Banker Residential Brokerage - Newburyport #72003125 Report a problem | ||
| 8/5/2016 | Price change | $659,250-2.3%$254/sqft |
Source: Coldwell Banker Residential Brokerage - Newburyport #72003125 Report a problem | ||
| 6/3/2016 | Price change | $675,000-3.4%$260/sqft |
Source: Coldwell Banker Residential Brokerage - Newburyport #72003125 Report a problem | ||
| 5/11/2016 | Listed for sale | $699,000+70.5%$269/sqft |
Source: Coldwell Banker Residential Brokerage - Newburyport #72003125 Report a problem | ||
| 11/20/2015 | Sold | $410,000-4.6%$158/sqft |
Source: Public Record Report a problem | ||
| 9/25/2015 | Pending sale | $429,900$165/sqft |
Source: RE/MAX On the River #71885596 Report a problem | ||
| 8/7/2015 | Price change | $429,900-35.8%$165/sqft |
Source: RE/MAX On the River #71885596 Report a problem | ||
| 3/4/2015 | Listed for sale | $669,900+39.6%$258/sqft |
Source: Wellsco, LLC #71797200 Report a problem | ||
| 12/15/2013 | Listing removed | $480,000$185/sqft |
Source: Redfin Corp. #71613452 Report a problem | ||
| 12/4/2013 | Listed for sale | $480,000+24%$185/sqft |
Source: Redfin Corp. #71613452 Report a problem | ||
| 6/24/2010 | Sold | $387,000-10%$149/sqft |
Source: Public Record Report a problem | ||
| 3/13/2010 | Listed for sale | $429,900-4.4%$165/sqft |
Source: Jason Parisella #71045421 Report a problem | ||
| 11/7/2009 | Listing removed | $449,900$173/sqft |
Source: Sharon Cronin #70916545 Report a problem | ||
| 5/16/2009 | Listed for sale | $449,900-2%$173/sqft |
Source: Sharon Cronin #70916545 Report a problem | ||
| 1/1/2009 | Listing removed | $459,000$177/sqft |
Source: MLS Property Information Network #70805019 Report a problem | ||
| 8/12/2008 | Listed for sale | $459,000$177/sqft |
Source: MLS Property Information Network #70805019 Report a problem | ||
Public tax history
| Year | Property taxes | Tax assessment |
|---|---|---|
| 2025 | $9,710 +3.8% | $1,013,600 +8% |
| 2024 | $9,358 +1.1% | $938,600 +8.9% |
| 2023 | $9,256 | $861,800 |
| 2022 | $9,256 +12.9% | $861,800 +32.9% |
| 2021 | $8,197 +4.5% | $648,500 +6.1% |
| 2020 | $7,845 -1.8% | $611,000 |
| 2019 | $7,992 +4.4% | $611,000 +5.8% |
| 2018 | $7,658 +2.4% | $577,500 +3.9% |
| 2017 | $7,478 +12.6% | $556,000 +12.1% |
| 2016 | $6,640 +0.4% | $495,900 |
| 2015 | $6,615 +6.8% | $495,900 +13.4% |
| 2014 | $6,194 +13.3% | $437,400 +6.6% |
| 2013 | $5,468 +0.5% | $410,500 -3.4% |
| 2012 | $5,441 +6.2% | $425,100 +0.2% |
| 2011 | $5,121 +1.4% | $424,300 -2.1% |
| 2010 | $5,051 +7% | $433,200 +0.3% |
| 2009 | $4,722 +7.6% | $432,000 -0.3% |
| 2008 | $4,389 -23.9% | $433,300 -24.2% |
| 2007 | $5,769 +11.6% | $571,800 +13.5% |
| 2006 | $5,168 +4.6% | $503,700 +7.3% |
| 2005 | $4,939 +9.7% | $469,500 +49% |
| 2004 | $4,501 +4.7% | $315,000 |
| 2003 | $4,300 +4.1% | $315,000 |
| 2002 | $4,130 +29.9% | $315,000 +66.6% |
| 2000 | $3,179 +11.2% | $189,100 +10.1% |
| 1996 | $2,860 | $171,800 |
Find assessor info on the county website
Neighborhood: 01950
Nearby homes
- $929,2004 bd2 ba1.5k sqft4 Boardman St, Newburyport, MA 01950Off Market
- $510,0002 bd1 ba1.5k sqft2 Boardman St, Newburyport, MA 01950Sold
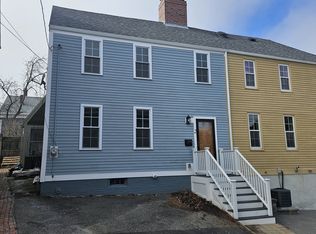
- $492,2002 bd1 ba724 sqft149 Merrimac St #1, Newburyport, MA 01950Off Market
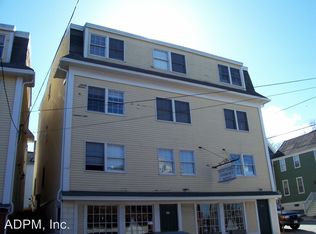
- $455,0002 bd1 ba724 sqft149 Merrimac St #2, Newburyport, MA 01950Off Market
- $635,6002 bd1 ba1.1k sqft149 Merrimac St #3, Newburyport, MA 01950Off Market
- $451,1002 bd1 ba602 sqft149 Merrimac St #4, Newburyport, MA 01950Off Market
- $559,0002 bd1 ba916 sqft149 Merrimac St #6, Newburyport, MA 01950Off Market
- $4,4004 bd3 ba1.5k sqft6 Boardman St, Newburyport, MA 01950For Rent
Nearby schools
GreatSchools rating
- 7/10Edward G. Molin Elementary SchoolGrades: 4-5Distance: 0.6 mi
- 8/10Rupert A Nock Middle SchoolGrades: 6-8Distance: 0.6 mi
- 10/10Newburyport High SchoolGrades: 9-12Distance: 0.5 mi
Schools provided by the listing agent
- Elementary: Bresnahan
- Middle: Nock
- High: Newburyport
Source: MLS PIN. This data may not be complete. We recommend contacting the local school district to confirm school assignments for this home.
Get a cash offer in 3 minutes
Find out how much your home could sell for in as little as 3 minutes with a no-obligation cash offer.
Estimated market value
$1,300,700
Get a cash offer in 3 minutes
Find out how much your home could sell for in as little as 3 minutes with a no-obligation cash offer.
Estimated market value
$1,300,700
- Massachusetts
- Essex County
- Newburyport
- 01950
- 151 Merrimac St
Nearby cities
Nearby zip codes
Other Newburyport Topics
