Skip main navigation
Sold for $650,000
  • Listing Provided by: BHHS CA Properties
    Bought with: EXP REALTY OF CALIFORNIA INC.
    $650,000

    151 Mesquite Ct, Calimesa, CA 92320

    4beds
    2,285sqft
    Single Family Residence
    Built in 2014
    9,583 Square Feet Lot
    $652,000 Zestimate®
    $284/sqft
    $3,343 Estimated rent

    Home value

    $652,000

    $619,000 - $685,000

    $3,343/mo

    Zestimate® history
    Loading
    Loading...

    Owner options

    List your home for rent

    $3,343/mo

    Rent Zestimate®

    Find your next renter with Zillow Rental Manager. Plus, with online applications, you can quickly screen prospective tenants – for free.

    Learn more

    $3,343/mo

    Rent Zestimate®

    Refinance and save

    $4,105/mo

    Est. payment

    Refinancing to a lower rate could help reduce your monthly payments and save thousands over the life of the loan.

    See today's rates

    $4,105/mo

    Est. payment

    Explore your selling options

    Work with a Zillow partner agent

    Leverage their expertise and Zillow's premium Showcase listings to get your home seen by more buyers.

    Get started

    List with your own agent

    Get your home in front of millions of buyers by listing it on Zillow.

    Learn how to do it

    Sell it yourself

    Take full control of how buyers see your home on Zillow by listing For Sale by Owner (FSBO).

    List your home

    What's special

    Hot waterBeautiful single-story homeSolar shadesGlass french doorsGranite top islandRv parkingPrimary bedroom
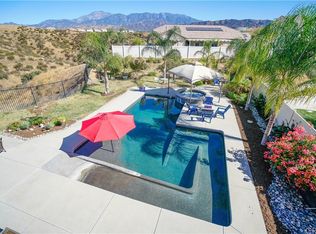
    A beautiful single-story home with a view. Located at the end of the cul-de-sac, with no neighbor to the right. This home has been upgraded throughout. When you enter the home, to the right is a beautiful den with glass French Doors. The living room has custom built in shelving and cabinetry for an added touch of sophistication and wired for surround sound. Solar shades add another level of shade and heat resistance for ultimate comfort. The kitchen is perfect for entertaining with a granite top island, newer and gently used appliances. The stove and microwave are less than 5 months old. Off of the kitchen is the formal dining room with shutters throughout for the ultimate dining experience. The primary bedroom was upgraded with a sliding door leading to the spa. Enjoy a evening dip in the spa, with a beautiful view of the valley. If you enjoy growing your own fruit, you will love the plum, avocado, cherry and apricot trees. The backyard is the ultimate entertainer's dream. After a dip in the spa, you can enjoy sitting around the build in gas firepit. The alumawood patio cover adds a touch of shade while you BBQ. Gas stub convienently located on the patio for your BBQ. The tankless water heater ensures a quick delivery of hot water and the sleek look of a less bulky unit. Finally, the home has 12 PAID off solar panels! Potential for RV parking and a 3 car tandem garage.

    Zillow last checked:

    Listing updated:

    Listing Provided by:

    Mkenzie Yamazaki DRE #02051321 714-602-2626,

    BHHS CA Properties

    Bought with:

    Felice Hickerson, DRE #01777540

    EXP REALTY OF CALIFORNIA INC.

    Source: CRMLS,MLS#: PW23154743MLS LogoOriginating MLS: California Regional MLS

    Facts & features

    Interior

    Bedrooms & bathrooms
    • Bedrooms: 4
    • Bathrooms: 3
    • Full bathrooms: 2
    • 1/2 bathrooms: 1
    • Main level bathrooms: 3
    • Main level bedrooms: 4
    Primary bedroom
    • Features: Main Level Primary
    Bedroom
    • Features: All Bedrooms Down
    Bedroom
    • Features: Bedroom on Main Level
    Bathroom
    • Features: Bathroom Exhaust Fan, Bathtub, Dual Sinks, Separate Shower, Tile Counters, Tub Shower, Walk-In Shower
    Kitchen
    • Features: Granite Counters, Kitchen Island, Walk-In Pantry
    Heating
    • Central
    Cooling
    • Central Air
    Appliances
    • Included: Gas Range, Microwave, Refrigerator
    • Laundry: Inside, Laundry Room
    Features
    • Separate/Formal Dining Room, Granite Counters, Open Floorplan, Pantry, All Bedrooms Down, Bedroom on Main Level, Main Level Primary
    • Flooring: Carpet, Tile
    • Doors: Sliding Doors
    • Windows: Double Pane Windows
    • Has fireplace: Yes
    • Fireplace features: Living Room
    • Common walls with other units/homes: No Common Walls
    Interior area
    • Total interior livable area: 2,285 sqft

    Property

    Parking
    • Total spaces: 3
    • Parking features: Garage Faces Front, Garage
    • Attached garage spaces: 3
    Accessibility
    • Accessibility features: No Stairs
    Features
    • Levels: One
    • Stories: 1
    • Entry location: 1
    • Patio & porch: Concrete, Front Porch, Patio, Porch
    • Exterior features: Rain Gutters
    • Pool features: None
    • Has spa: Yes
    • Spa features: Above Ground
    • Fencing: Vinyl,Wrought Iron
    • Has view: Yes
    • View description: Valley
    Lot
    • Size: 9,583 sqft
    • Features: Corner Lot, Cul-De-Sac, Garden, Lawn, Landscaped, Level, Sprinkler System, Yard
    Details
    • Parcel number: 413640005
    • Special conditions: Standard,Trust

    Construction

    Type & style
    • Home type: SingleFamily
    • Property subtype: Single Family Residence
    Materials
    • Foundation: Slab
    Condition
    • Turnkey
    • New construction: No
    • Year built: 2014

    Utilities & green energy

    • Sewer: Public Sewer
    • Water: Public
    • Utilities for property: Electricity Connected, Natural Gas Connected, Sewer Connected, Water Connected

    Community & neighborhood

    Community
    • Community features: Curbs, Gutter(s), Street Lights, Sidewalks
    Location
    • Region: Calimesa

    Other

    Other facts
    • Listing terms: Cash,Cash to Existing Loan,Conventional,FHA,VA Loan
    • Road surface type: Paved

    Price history

    DateEventPrice
    10/20/2023Sold$650,000+0.8%$284/sqft
    Source: CRMLS #PW23154743 Report a problem
    9/25/2023Contingent$645,000$282/sqft
    Source: CRMLS #PW23154743 Report a problem
    9/25/2023Listed for sale$645,000$282/sqft
    Source: CRMLS #PW23154743 Report a problem
    9/21/2023Pending sale$645,000$282/sqft
    Source: CRMLS #PW23154743 Report a problem
    8/18/2023Listed for sale$645,000+68.6%$282/sqft
    Source: CRMLS #PW23154743 Report a problem
    10/3/2014Sold$382,500$167/sqft
    Source: Public Record Report a problem

    Public tax history

    YearProperty taxesTax assessment
    2025$11,521 +2.3%$663,000 +2%
    2024$11,260 +60.6%$650,000 +105.6%
    2023$7,013 +5%$316,122 +2%
    2022$6,679 +0.4%$309,924 +2%
    2021$6,650 +1.9%$303,848 +1%
    2020$6,524 +2.5%$300,734 +2%
    2019$6,368 +2.3%$294,838 +2%
    2018$6,222 +11%$289,058 +2%
    2017$5,607 $283,391 +2%
    2016$5,607 +2.9%$277,836 +1.5%
    2015$5,448 +159.4%$273,665 +1904.4%
    2014$2,100 $13,653 +0.4%
    2013-- $13,593 +2%
    2012-- $13,327 +2%
    2011-- $13,066 +0.7%
    2010-- $12,969 -0.2%
    2009-- $13,000 -83.4%
    2008-- $78,438 +2%
    2007-- $76,900 +2%
    2006-- $75,393

    Find assessor info on the county website

    Neighborhood: 92320

    Nearby schools

    GreatSchools rating
    Schools provided by the listing agent
    • High: Beaumont

    Source: CRMLS. This data may not be complete. We recommend contacting the local school district to confirm school assignments for this home.

    Get a cash offer in 3 minutes
    Find out how much your home could sell for in as little as 3 minutes with a no-obligation cash offer.
    Estimated market value
    $652,000
    Get a cash offer in 3 minutes
    Find out how much your home could sell for in as little as 3 minutes with a no-obligation cash offer.
    Estimated market value
    $652,000