Skip main navigation
Closed
  • $400,000

    151 Millen Dr, Mooresville, NC 28115

    4beds
    2,533sqft
    Single Family Residence
    Built in 2014
    0.15 Acres Lot
    $399,900 Zestimate®
    $158/sqft
    $2,562 Estimated rent

    Home value

    $399,900

    $380,000 - $420,000

    $2,562/mo

    Zestimate® history
    Loading
    Loading...

    Owner options

    List your home for rent

    $2,562/mo

    Rent Zestimate®

    Find your next renter with Zillow Rental Manager. Plus, with online applications, you can quickly screen prospective tenants – for free.

    Learn more

    $2,562/mo

    Rent Zestimate®

    Refinance and save

    $2,912/mo

    Est. payment

    Refinancing to a lower rate could help reduce your monthly payments and save thousands over the life of the loan.

    See today's rates

    $2,912/mo

    Est. payment

    Explore your selling options

    Work with a Zillow partner agent

    Leverage their expertise and Zillow's premium Showcase listings to get your home seen by more buyers.

    Get started

    List with your own agent

    Get your home in front of millions of buyers by listing it on Zillow.

    Learn how to do it

    Sell it yourself

    Take full control of how buyers see your home on Zillow by listing For Sale by Owner (FSBO).

    List your home

    What's special

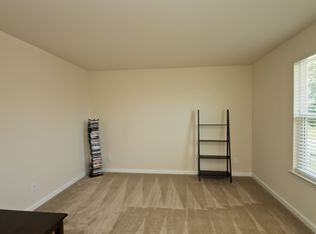
    Welcome home! Imagine sipping your morning coffee or unwinding after a long day on your own double front porches, feeling the gentle breeze of the highly desirable Curtis neighborhood. This 4-bedroom, 2.5 bath residence perfectly blends classic charm with modern, comfortable living, making it the ultimate place to call home. The moment you step through the front door, you are greeted by an abundance of natural light and a thoughtful, spacious layout. Situated perfectly to your right, the formal living room space is ideal for a quiet reading nook, a sunlit home office, or an intimate conversation area. The elegant and inviting dining room features trey ceilings and stands ready to host everything from holiday feasts to casual Sunday brunches with friends and family. Moving deeper into the house, the main level opens up into a magnificent, seamless living space designed for both daily life and effortless entertaining. The large kitchen is the true centerpiece of the main floor, featuring a large island, an abundance of counter and cabinet space, and a window view of the backyard situated perfectly over the sink. The breakfast area is snuggled between the great room and kitchen. Anchored by a warm gas fireplace, the great room is spacious enought to fit an abundance of furniture. Head upstairs to discover a private sanctuary designed for rest, relaxation, and flexibility. The spacious primary suite has trey ceilings, a private balcony, and is a serene getaway featuring its own private bath—your personal oasis at the end of a busy day. You'll also find 3 additional bedrooms that are generously sized with ample closet space, perfect for family, guests, or dedicated hobby rooms. Designed for comfort and convenience, the second full bathroom upstairs features a double-sink vanity, making busy mornings a breeze for family or guests. A massive loft/bonus space that can easily transform into a vibrant media room, a playroom, a fitness area, or a secondary lounge. Flooded with natural light, the spacious laundry room features a bright window that transforms chore day into a cheerful and refreshing experience. Step outside into your flat, fully fenced backyard. Whether you picture a vibrant garden, a safe haven for pets and play, or the ultimate weekend barbecue setup, this outdoor space is a completely blank canvas for your lifestyle. Situated in the popular and vibrant Curtis neighborhood, you'll enjoy a tight-knit community atmosphere while being just minutes away from local amenities, parks, and MGSD schools.

    Zillow last checked:

    Listing updated:

    Listed by:

    Kelly Wodzinski Kellywodzinski@kw.com,

    Keller Williams Unified

    Bought with:

    Nikki Robinson

    Lake Norman Realty, Inc

    Source: Canopy MLS as distributed by MLS GRID,MLS#: 4382866MLS Logo

    Facts & features

    Interior

    Bedrooms & bathrooms
    • Bedrooms: 4
    • Bathrooms: 3
    • Full bathrooms: 2
    • 1/2 bathrooms: 1
    Primary bedroom
    • Level: Upper
    Bedroom s
    • Level: Upper
    Bedroom s
    • Level: Upper
    Bedroom s
    • Level: Upper
    Bathroom full
    • Level: Upper
    Bathroom half
    • Level: Main
    Breakfast
    • Level: Main
    Dining room
    • Level: Main
    Great room
    • Level: Main
    Kitchen
    • Level: Main
    Laundry
    • Level: Upper
    Living room
    • Level: Main
    Loft
    • Level: Upper
    Heating
    • Forced Air, Natural Gas
    Cooling
    • Central Air
    Appliances
    • Included: Dishwasher, Gas Range, Microwave, Refrigerator
    • Laundry: Laundry Room, Upper Level
    Features
    • Has basement: No
    • Fireplace features: Gas Log, Great Room
    Interior area
    • Total structure area: 2,533
    • Total interior livable area: 2,533 sqft
    • Finished area above ground: 2,533
    • Finished area below ground: 0

    Property

    Parking
    • Total spaces: 2
    • Parking features: Attached Garage, Garage on Main Level
    • Attached garage spaces: 2
    Features
    • Levels: Two
    • Stories: 2
    • Pool features: Community
    • Fencing: Back Yard,Fenced
    Lot
    • Size: 0.15 Acres
    Details
    • Parcel number: 4665959785.000
    • Zoning: RG
    • Special conditions: Standard

    Construction

    Type & style
    • Home type: SingleFamily
    • Architectural style: Transitional
    • Property subtype: Single Family Residence
    Materials
    • Stone Veneer, Vinyl
    • Foundation: Slab
    Condition
    • New construction: No
    • Year built: 2014

    Utilities & green energy

    • Sewer: Public Sewer
    • Water: City

    Community & HOA

    Community
    • Features: Clubhouse, Picnic Area, Playground, Pond
    • Subdivision: Curtis Pond
    HOA
    • Has HOA: Yes
    • HOA fee: $500 annually
    • HOA name: PMI Queen City
    • HOA phone: 704-800-6432
    Location
    • Region: Mooresville

    Financial & listing details

    • Price per square foot: $158/sqft
    • Tax assessed value: $413,010
    • Annual tax amount: $4,967
    • Date on market: 5/20/2026
    • Cumulative days on market: 19 days
    • Listing terms: Cash,Conventional,FHA,VA Loan
    • Road surface type: Concrete, Paved

    Price history

    DateEventPrice
    7/24/2026Sold$400,000-2.4%$158/sqft
    Source: Canopy MLS as distributed by MLS GRID #4382866 Report a problem
    5/20/2026Listed for sale$410,000+46.4%$162/sqft
    Source: Canopy MLS as distributed by MLS GRID #4382866 Report a problem
    10/6/2020Listing removed$279,990$111/sqft
    Source: RE/MAX Vision #3637382 Report a problem
    9/9/2020Pending sale$279,990$111/sqft
    Source: RE/MAX Vision #3637382 Report a problem
    9/9/2020Listed for sale$279,990$111/sqft
    Source: RE/MAX Vision #3637382 Report a problem
    7/31/2020Listing removed$279,990$111/sqft
    Source: RE/MAX Vision #3637382 Report a problem
    7/23/2020Price change$279,990-1.8%$111/sqft
    Source: RE/MAX Vision #3637382 Report a problem
    7/9/2020Listed for sale$285,000+29.3%$113/sqft
    Source: RE/MAX Vision #3637382 Report a problem
    11/12/2014Sold$220,500+1.1%$87/sqft
    Source: Public Record Report a problem
    8/16/2014Listed for sale$218,000+522.9%$86/sqft
    Source: Eastwood Homes #3028833 Report a problem
    3/26/2014Sold$35,000$14/sqft
    Source: Public Record Report a problem

    Public tax history

    YearProperty taxesTax assessment
    2025$4,967 +1.2%$413,010
    2024$4,907 +0.5%$413,010
    2023$4,883 +41.3%$413,010 +64.2%
    2022$3,456 +0.1%$251,500
    2021$3,452 $251,500
    2020$3,452 +0.7%$251,500
    2019$3,427 +16.9%$251,500 +17.8%
    2018$2,930 $213,410
    2017$2,930 +2.1%$213,410
    2016$2,870 $213,410
    2015$2,870 +617.6%$213,410 +566.9%
    2014$400 $32,000
    2013-- $32,000
    2012-- $32,000
    2011-- $32,000 +45.5%
    2010-- $22,000
    2009-- $22,000
    2008-- $22,000
    Find assessor info on the county website

    Neighborhood: 28115

    Nearby schools

    GreatSchools rating
    Schools provided by the listing agent
    • Elementary: Rocky River / Mooresville IS
    • Middle: Mooresville
    • High: Mooresville

    Source: Canopy MLS as distributed by MLS GRID. This data may not be complete. We recommend contacting the local school district to confirm school assignments for this home.

    Get a cash offer in 3 minutes
    Find out how much your home could sell for in as little as 3 minutes with a no-obligation cash offer.
    Estimated market value
    $399,900
    Get a cash offer in 3 minutes
    Find out how much your home could sell for in as little as 3 minutes with a no-obligation cash offer.
    Estimated market value
    $399,900