
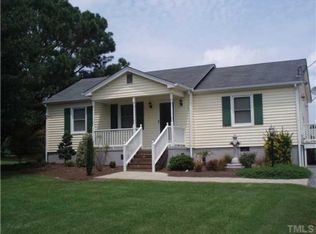
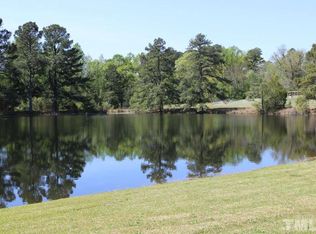
3 Additional Rooms & 1 Full Bath Upstairs!! Enjoy beautiful home on over 3 acres with water view. Large master bedroom with walk in closet & en-suite downstairs. Also downstairs: 2 additional bedrooms and 1 full bath. Lots of room upstairs with 3 additional rooms and 1 full bath. Huge Front Porch, Great Room with Fireplace, Kitchen with Bar Seating and Dining Area, Large Deck to overlook Property, Outside Storage & Workshop.
For sale
Price cut: $3.6M (6/20)
$400,000
151 Mills Pond Rd, Benson, NC 27504
3beds
2,610sqft
:
Get pre-qualified$2,395/mo
Single Family Residence
Built in 2000
-- sqft lot
$390,000 Zestimate®
$153/sqft
$-- HOA
What's special
- 373 days |
- 907 |
- 43 |
Zillow last checked:
Listing updated:
Listed by:
TRACY HOLT,
EXP REALTY LLC
Source: LPRMLS,MLS#: 748161
Originating MLS: Longleaf Pine Realtors
Facts & features
Interior
Bedrooms & bathrooms
- Bedrooms: 3
- Bathrooms: 3
- Full bathrooms: 3
Heating
- Heat Pump
Cooling
- Central Air, Electric
Appliances
- Included: Dishwasher, Range, Range Hood
- Laundry: Washer Hookup, Dryer Hookup, In Unit
Features
- Ceiling Fan(s), Eat-in Kitchen, Kitchen/Dining Combo, Primary Downstairs, Bath in Primary Bedroom, Pantry
- Flooring: Carpet, Luxury Vinyl Plank
- Basement: Crawl Space
- Number of fireplaces: 1
- Fireplace features: Living Room
Interior area
- Total interior livable area: 2,610 sqft
Video & virtual tour
Property
Parking
- Parking features: No Garage, RV Access/Parking
Features
- Levels: Two
- Stories: 2
- Patio & porch: Deck, Front Porch, Porch
- Exterior features: Deck, Propane Tank - Owned, Porch, Private Yard, Rain Gutters, RV Hookup, Storage
- Has view: Yes
- View description: Water
- Has water view: Yes
- Water view: Water
Lot
- Features: 3-5 Acres, Backs To Trees, Dead End, Partially Cleared, Wooded
- Residential vegetation: Wooded
Details
- Additional structures: Barn(s), Stable(s)
- Parcel number: 163300099252
- Special conditions: Standard
Construction
Type & style
- Home type: SingleFamily
- Architectural style: Two Story
- Property subtype: Single Family Residence
Materials
- Attic/Crawl Hatchway(s) Insulated, Batts Insulation, Fiberglass Siding
Condition
- Good Condition
- New construction: No
- Year built: 2000
Utilities & green energy
- Electric: 220 Volts
- Sewer: Septic Tank
- Water: Well
Community & HOA
Community
- Subdivision: Benson
HOA
- Has HOA: No
Location
- Region: Benson
Financial & listing details
- Price per square foot: $153/sqft
- Tax assessed value: $300,520
- Annual tax amount: $1,936
- Date on market: 8/5/2025
- Cumulative days on market: 371 days
- Listing terms: New Loan
- Inclusions: N/A
- Exclusions: N/A
- Ownership: More than a year
- Road surface type: Paved
Estimated market value
Zestimate®
$390,000
Estimated sales range
$371,000 - $410,000
Rent Zestimate®
$2,205/mo
Price history
| Date | Event | Price |
|---|---|---|
| 6/20/2026 | Price change | $400,000-90%$153/sqft |
Source: | ||
| 6/18/2026 | Price change | $4,000,000+902.5%$1,533/sqft |
Source: | ||
| 5/28/2026 | Price change | $399,000-10.1%$153/sqft |
Source: | ||
| 5/11/2026 | Price change | $443,700-6.6%$170/sqft |
Source: | ||
| 2/6/2026 | Price change | $474,990-1.9%$182/sqft |
Source: | ||
| 10/12/2025 | Price change | $484,000-2%$185/sqft |
Source: | ||
| 9/16/2025 | Price change | $494,000-1%$189/sqft |
Source: | ||
| 8/5/2025 | Listed for sale | $499,000$191/sqft |
Source: | ||
Public tax history
| Year | Property taxes | Tax assessment |
|---|---|---|
| 2025 | $1,936 +39.6% | $300,520 +80.1% |
| 2024 | $1,388 +3.3% | $166,840 |
| 2023 | $1,343 -3.8% | $166,840 |
| 2022 | $1,397 -0.6% | $166,840 |
| 2021 | $1,404 -4.2% | $166,840 |
| 2020 | $1,467 +1.9% | $166,840 |
| 2019 | $1,439 +23.7% | $166,840 +21.2% |
| 2018 | $1,164 +0.3% | $137,670 |
| 2017 | $1,160 | $137,670 |
| 2016 | $1,160 | $137,670 |
| 2015 | $1,160 +0.3% | $137,670 |
| 2014 | $1,156 | $137,670 +2.3% |
| 2013 | -- | $134,600 |
| 2012 | -- | $134,600 |
| 2011 | -- | $134,600 |
| 2010 | -- | -- |
| 2009 | -- | -- |
| 2008 | -- | -- |
| 2007 | -- | -- |
| 2006 | -- | -- |
| 2005 | -- | -- |
| 2004 | -- | -- |
| 2003 | -- | -- |
| 2002 | -- | -- |
| 2001 | -- | -- |
Find assessor info on the county website
Monthly payment
Est. payment
Payment breakdown
Explore the cost of this home by adjusting the details. Changes won't be saved.Climate risks
Neighborhood: 27504
Nearby schools
GreatSchools rating
- 8/10McGee's Crossroads ElementaryGrades: PK-5Distance: 1.1 mi
- 9/10McGee's Crossroads Middle SchoolGrades: 6-8Distance: 1 mi
- 4/10West Johnston HighGrades: 9-12Distance: 1.7 mi
Schools provided by the listing agent
- Middle: Johnston - Benson
- High: Johnston Co Schools
Source: LPRMLS. This data may not be complete. We recommend contacting the local school district to confirm school assignments for this home.
- $514,7003 bd2 ba1.3k sqft1150 S Pleasant Coates Rd, Benson, NC 27504Off Market
Save 
- $243,2003 bd2 ba1k sqft129 Mills Pond Rd, Benson, NC 27504Off Market
Save 
- $107,2403.31 acres126 Mills Pond Rd, Benson, NC 27504Off Market
Save 
- $625,3003 bd2 ba2.1k sqft233 Mills Pond Rd, Benson, NC 27504Off Market
Save - $45,0001 acre200 Mills Pond Rd, Benson, NC 27504Off Market
Save - $641,0703 bd4 ba3.5k sqft166 Mills Pond Rd, Benson, NC 27504Off Market
Save - $215,6003 bd1 ba1.2k sqft1104 S Pleasant Coates Rd, Benson, NC 27504Off Market
Save - $235,8003 bd2 ba1.4k sqft1044 S Pleasant Coates Rd, Benson, NC 27504Off Market
Save
A local agent can set up tours, give advice and negotiate with sellers.