Let your new story begin in The Highlands at Holliston! A sense of arrival is instant as you enter this impeccably maintained home, where timeless elegance meets luxurious comfort. A grand dual staircase with iron balusters makes a striking first impression. Enjoy mornings in a sunlit solarium overlooking an expansive yard with raised garden beds, evening conversations beneath coffered ceilings & oversized windows in the great room, or cooking in the gourmet kitchen. A serene sitting room with tray ceiling & French doors offers a quiet retreat; a first-floor office to work from home. Herringbone hardwoods & curated décor flow throughout. Upstairs are 4 spacious bedrooms, inc. a master suite w3 closets & an alcove for nursery, yoga, meditation, or reading. Two bedrooms share a Jack-and-Jill bath while another is en suite. This house is just brimming with upgrades! The walkout basement leads to a custom patio & offers future expansion options. Top schools & popular town!
Sold for $1,505,000
$1,505,000
151 Mohawk Path, Holliston, MA 01746
4beds
4,643sqft
Single Family Residence
Built in 2014
0.92 Acres Lot
$1,479,600 Zestimate®
$324/sqft
$5,681 Estimated rent
Home value
$1,479,600
$1.41M - $1.55M
$5,681/mo
Zestimate® history
Owner options
List your home for rent
$5,681/mo
Rent Zestimate®
Find your next renter with Zillow Rental Manager. Plus, with online applications, you can quickly screen prospective tenants – for free.
$5,681/mo
Rent Zestimate®
Refinance and save
$7,709/mo
Est. payment
Refinancing to a lower rate could help reduce your monthly payments and save thousands over the life of the loan.
$7,709/mo
Est. payment
Explore your selling options
Work with a Zillow partner agent
Leverage their expertise and Zillow's premium Showcase listings to get your home seen by more buyers.
Get startedList with your own agent
Get your home in front of millions of buyers by listing it on Zillow.
Learn how to do itSell it yourself
Take full control of how buyers see your home on Zillow by listing For Sale by Owner (FSBO).
List your homeWhat's special
Tray ceilingCustom patioRaised garden bedsMaster suiteExpansive yardJack-and-jill bathSerene sitting room
Zillow last checked:
Listing updated:
Listed by:
Robert Smith 508-259-6456,
Mathieu Newton Sotheby's International Realty 508-366-9608
Bought with:
Vrushali Phirke
Coldwell Banker Realty - Newton
Source: MLS PIN,MLS#: 73454222
Facts & features
Interior
Bedrooms & bathrooms
- Bedrooms: 4
- Bathrooms: 4
- Full bathrooms: 3
- 1/2 bathrooms: 1
- Main level bathrooms: 1
Primary bedroom
- Features: Bathroom - Full, Bathroom - Double Vanity/Sink, Walk-In Closet(s), Closet, Flooring - Hardwood, Recessed Lighting, Lighting - Overhead, Crown Molding, Tray Ceiling(s)
- Level: Second
Bedroom 2
- Features: Closet, Flooring - Hardwood, Attic Access, Recessed Lighting
- Level: Second
Bedroom 3
- Features: Bathroom - Full, Bathroom - Double Vanity/Sink, Closet, Flooring - Hardwood, Recessed Lighting
- Level: Second
Bedroom 4
- Features: Bathroom - Full, Walk-In Closet(s), Flooring - Hardwood, Recessed Lighting
- Level: Second
Primary bathroom
- Features: Yes
Bathroom 1
- Features: Bathroom - Half, Flooring - Hardwood, Pedestal Sink
- Level: Main,First
Bathroom 2
- Features: Bathroom - Full, Bathroom - Double Vanity/Sink, Bathroom - Tiled With Shower Stall, Bathroom - Tiled With Tub, Closet, Flooring - Stone/Ceramic Tile, Window(s) - Bay/Bow/Box, Countertops - Stone/Granite/Solid, Jacuzzi / Whirlpool Soaking Tub, Double Vanity
- Level: Second
Bathroom 3
- Features: Bathroom - Full, Bathroom - Double Vanity/Sink, Bathroom - Tiled With Tub & Shower, Closet - Linen, Flooring - Stone/Ceramic Tile
- Level: Second
Dining room
- Features: Flooring - Hardwood, Window(s) - Bay/Bow/Box, Chair Rail, Open Floorplan, Recessed Lighting, Wainscoting, Tray Ceiling(s)
- Level: Main,First
Family room
- Features: Ceiling Fan(s), Flooring - Hardwood, Window(s) - Bay/Bow/Box, Balcony - Interior, Open Floorplan, Recessed Lighting, Decorative Molding, Tray Ceiling(s)
- Level: Main,First
Kitchen
- Features: Flooring - Hardwood, Dining Area, Pantry, Countertops - Stone/Granite/Solid, Kitchen Island, Open Floorplan, Recessed Lighting, Stainless Steel Appliances, Gas Stove, Lighting - Overhead
- Level: Main,First
Living room
- Features: Flooring - Hardwood, Window(s) - Bay/Bow/Box, Chair Rail, Open Floorplan, Recessed Lighting, Wainscoting, Crown Molding, Decorative Molding, Tray Ceiling(s)
- Level: Main,First
Office
- Features: Flooring - Hardwood, French Doors
- Level: Main
Heating
- Forced Air, Natural Gas
Cooling
- Central Air
Appliances
- Included: Range, Oven, Dishwasher, Microwave, Refrigerator, Washer, Dryer, Range Hood, Plumbed For Ice Maker
- Laundry: Closet/Cabinets - Custom Built, Flooring - Stone/Ceramic Tile, Main Level, Gas Dryer Hookup, Washer Hookup, Lighting - Overhead, Sink, First Floor
Features
- Open Floorplan, Recessed Lighting, Vaulted Ceiling(s), Lighting - Overhead, Closet, Balcony - Interior, Crown Molding, Decorative Molding, Bathroom - Full, Bathroom - Tiled With Tub & Shower, Countertops - Stone/Granite/Solid, Home Office, Sun Room, Sitting Room, Foyer, Bonus Room, Bathroom
- Flooring: Tile, Hardwood, Flooring - Hardwood, Flooring - Stone/Ceramic Tile
- Doors: French Doors
- Windows: Bay/Bow/Box
- Basement: Full,Walk-Out Access,Interior Entry,Radon Remediation System,Concrete,Unfinished
- Number of fireplaces: 1
- Fireplace features: Family Room
Interior area
- Total structure area: 4,643
- Total interior livable area: 4,643 sqft
- Finished area above ground: 4,643
Property
Parking
- Total spaces: 7
- Parking features: Attached, Garage Door Opener, Paved Drive, Off Street, Paved
- Attached garage spaces: 3
- Uncovered spaces: 4
Accessibility
- Accessibility features: No
Features
- Patio & porch: Porch, Deck, Deck - Composite, Patio, Covered
- Exterior features: Balcony / Deck, Porch, Deck, Deck - Composite, Patio, Covered Patio/Deck, Rain Gutters, Sprinkler System, Garden, Outdoor Gas Grill Hookup
- Has view: Yes
- View description: Scenic View(s)
Lot
- Size: 0.92 Acres
- Features: Level
Details
- Parcel number: M:014 B:0005 L:0920,4219678
- Zoning: CL4
Construction
Type & style
- Home type: SingleFamily
- Architectural style: Colonial,Contemporary
- Property subtype: Single Family Residence
Materials
- Frame
- Foundation: Concrete Perimeter
- Roof: Shingle
Condition
- Year built: 2014
Utilities & green energy
- Electric: Circuit Breakers, 200+ Amp Service
- Sewer: Inspection Required for Sale, Private Sewer
- Water: Public
- Utilities for property: for Gas Range, for Electric Oven, for Gas Dryer, Washer Hookup, Icemaker Connection, Outdoor Gas Grill Hookup
Green energy
- Energy efficient items: Thermostat
Community & HOA
Community
- Features: Shopping, Highway Access, House of Worship, Public School, Sidewalks
- Security: Security System
HOA
- Has HOA: Yes
- HOA fee: $80 annually
Location
- Region: Holliston
Financial & listing details
- Price per square foot: $324/sqft
- Tax assessed value: $1,256,800
- Annual tax amount: $18,412
- Date on market: 3/25/2026
- Exclusions: Freezer In Basement
- Road surface type: Paved
Price history
| Date | Event | Price |
|---|---|---|
| 2/20/2026 | Sold | $1,505,000-3.8%$324/sqft |
Source: MLS PIN #73454222 Report a problem | ||
| 11/12/2025 | Listed for sale | $1,565,000+73.9%$337/sqft |
Source: MLS PIN #73454222 Report a problem | ||
| 1/25/2016 | Sold | $900,000-4.6%$194/sqft |
Source: Public Record Report a problem | ||
| 11/17/2015 | Price change | $943,500-1.6%$203/sqft |
Source: Coldwell Banker Residential Brokerage - Framingham #71933365 Report a problem | ||
| 10/8/2015 | Price change | $958,500-1%$206/sqft |
Source: Realty Executives Boston West #71892213 Report a problem | ||
| 9/25/2015 | Price change | $968,625-2.1%$209/sqft |
Source: Realty Executives Boston West #71892213 Report a problem | ||
| 8/20/2015 | Listed for sale | $989,900+4.7%$213/sqft |
Source: Realty Executives Boston West #71892213 Report a problem | ||
| 4/18/2014 | Sold | $945,117$204/sqft |
Source: Public Record Report a problem | ||
Public tax history
| Year | Property taxes | Tax assessment |
|---|---|---|
| 2025 | $18,412 +0.8% | $1,256,800 +3.6% |
| 2024 | $18,272 +4.9% | $1,213,300 +7.3% |
| 2023 | $17,414 +7.9% | $1,130,800 +21.8% |
| 2022 | $16,139 -1% | $928,600 +1.6% |
| 2021 | $16,308 -1.8% | $913,600 +3.7% |
| 2020 | $16,605 +1% | $880,900 +0.9% |
| 2019 | $16,446 +0.9% | $873,400 |
| 2018 | $16,306 +3.1% | $873,400 +2.2% |
| 2017 | $15,822 +0.6% | $854,300 +2% |
| 2016 | $15,733 +2.1% | $837,300 +5.3% |
| 2015 | $15,405 +295.6% | $794,900 +305.8% |
| 2014 | $3,894 +155.7% | $195,900 +139.5% |
| 2013 | $1,523 | $81,800 |
Find assessor info on the county website
Neighborhood: 01746
Nearby homes
- $1,281,8004 bd4 ba3.8k sqft155 Mohawk Path, Holliston, MA 01746Off Market
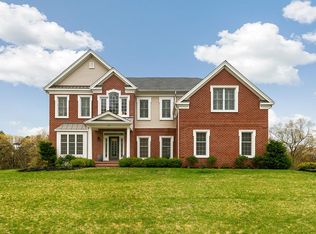
- $1,313,9004 bd2 ba3.6k sqft147 Mohawk Path, Holliston, MA 01746Off Market
- $1,663,7004 bd4 ba4k sqft143 Mohawk Path, Holliston, MA 01746Off Market
- $1,217,6004 bd4 ba4k sqft156 Mohawk Path, Holliston, MA 01746Off Market
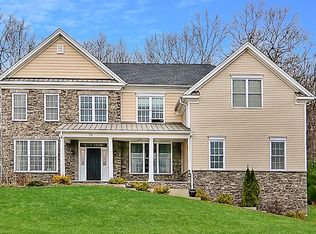
- $1,551,2004 bd3 ba5.3k sqft152 Mohawk Path, Holliston, MA 01746Off Market
- $1,339,8004 bd5 ba3.4k sqft148 Mohawk Path, Holliston, MA 01746Off Market
- $1,288,0004 bd2 ba3.5k sqft160 Mohawk Path, Holliston, MA 01746Off Market
- $1,527,2004 bd2 ba4.9k sqft139 Mohawk Path, Holliston, MA 01746Off Market
Nearby schools
GreatSchools rating
- NAPlacentino Elementary SchoolGrades: PK-2Distance: 1.6 mi
- 8/10Robert H. Adams Middle SchoolGrades: 6-8Distance: 1.8 mi
- 9/10Holliston High SchoolGrades: 9-12Distance: 2.1 mi
Get a cash offer in 3 minutes
Find out how much your home could sell for in as little as 3 minutes with a no-obligation cash offer.
Estimated market value
$1,479,600
Get a cash offer in 3 minutes
Find out how much your home could sell for in as little as 3 minutes with a no-obligation cash offer.
Estimated market value
$1,479,600
- Massachusetts
- Middlesex County
- Holliston
- 01746
- 151 Mohawk Path
