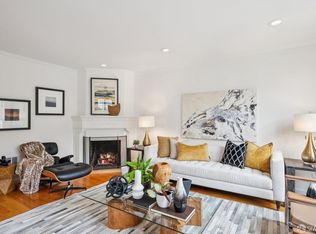
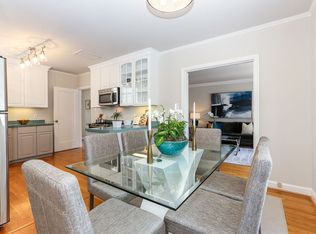
Welcome to 151 Monterey Boulevard, a charming 4 bedroom, 2 bath view home ideally located near transportation and the shops and cafes of Glen Park Village. Blending classic details with modern updates, this inviting residence offers comfort, functionality, and style. The main level showcases a spacious living room with a beautiful period fireplace. Adjacent is the dining area and an updated kitchen with stainless steel appliances, ample cabinets and counter space, ideal for everyday living and hosting. Two generous bedrooms at the rear of the home enjoy unobstructed southern views. A full bath with skylight completes this level. The lower level offers two additional bedrooms, including one with direct access to the landscaped yard. A second full bath, convenient laundry area, and interior access to the one-car garage add to the home's thoughtful layout. The lovely backyard features a large patio for entertaining, a dedicated vegetable garden, a terraced lower garden area, and southern views. Set on a sizable lot, the home provides a seamless balance of indoor and outdoor living in a desirable neighborhood setting. With its flexible floor plan, modern updates, solar, and prime location near BART, Muni, freeways, parks, and schools, 151 Monterey is a special San Francisco home.
Sold for $1,400,000
$1,400,000
151 Monterey Blvd, San Francisco, CA 94131
4beds
1,629sqft
Single Family Residence
Built in 1942
2,809 Square Feet Lot
$1,576,100 Zestimate®
$859/sqft
$5,971 Estimated rent
Home value
$1,576,100
$1.42M - $1.75M
$5,971/mo
Zestimate® history
Owner options
List your home for rent
$5,971/mo
Rent Zestimate®
Find your next renter with Zillow Rental Manager. Plus, with online applications, you can quickly screen prospective tenants – for free.
$5,971/mo
Rent Zestimate®
Refinance and save
$8,914/mo
Est. payment
Refinancing to a lower rate could help reduce your monthly payments and save thousands over the life of the loan.
$8,914/mo
Est. payment
Explore your selling options
Work with a Zillow partner agent
Leverage their expertise and Zillow's premium Showcase listings to get your home seen by more buyers.
Get startedList with your own agent
Get your home in front of millions of buyers by listing it on Zillow.
Learn how to do itSell it yourself
Take full control of how buyers see your home on Zillow by listing For Sale by Owner (FSBO).
List your homeWhat's special
View homeDedicated vegetable gardenBeautiful period fireplaceLandscaped yardSouthern viewsUnobstructed southern viewsStainless steel appliances
Zillow last checked:
Listing updated:
Listed by:
William A. Kitchen DRE #01395888 415-309-7279,
Compass 415-660-9955,
Patty Rogers DRE #00669968 510-910-7229,
Compass
Bought with:
Bob Nasr, DRE #01805944
Compass
Source: SFAR,MLS#: 425074424 Originating MLS: San Francisco Association of REALTORS
Originating MLS: San Francisco Association of REALTORSFacts & features
Interior
Bedrooms & bathrooms
- Bedrooms: 4
- Bathrooms: 2
- Full bathrooms: 2
Primary bedroom
- Area: 0
- Dimensions: 0 x 0
Bedroom 1
- Area: 0
- Dimensions: 0 x 0
Bedroom 2
- Area: 0
- Dimensions: 0 x 0
Bedroom 3
- Area: 0
- Dimensions: 0 x 0
Bedroom 4
- Area: 0
- Dimensions: 0 x 0
Bathroom
- Features: Skylight/Solar Tube
Dining room
- Features: Space in Kitchen
- Area: 0
- Dimensions: 0 x 0
Family room
- Area: 0
- Dimensions: 0 x 0
Kitchen
- Features: Breakfast Area, Granite Counters
- Level: Main
- Area: 0
- Dimensions: 0 x 0
Living room
- Level: Main
- Area: 0
- Dimensions: 0 x 0
Heating
- Central, Gas
Appliances
- Included: Dishwasher, Disposal, Range Hood, Microwave, Dryer, Washer
- Laundry: Inside
Features
- Formal Entry
- Flooring: Tile, Wood
- Windows: Double Pane Windows
- Number of fireplaces: 1
- Fireplace features: Living Room
Interior area
- Total structure area: 1,629
- Total interior livable area: 1,629 sqft
Property
Parking
- Total spaces: 1
- Parking features: Driveway, Attached, Enclosed, Garage Door Opener, Inside Entrance, Independent, On Site (Single Family Only)
- Has attached garage: Yes
- Has uncovered spaces: Yes
Features
- Stories: 2
- Patio & porch: Uncovered Patio
- Fencing: Back Yard,Gate
- Has view: Yes
- View description: Garden, Hills, Ridge
Lot
- Size: 2,809 Square Feet
- Features: Curb(s), Garden, Landscaped, Low Maintenance, Street Lights
Details
- Parcel number: 6772034
- Special conditions: Standard
Construction
Type & style
- Home type: SingleFamily
- Architectural style: Traditional
- Property subtype: Single Family Residence
- Attached to another structure: Yes
Materials
- Stucco, Wood
- Foundation: Concrete
Condition
- Updated/Remodeled
- New construction: No
- Year built: 1942
Utilities & green energy
- Sewer: Public Sewer
- Water: Public
- Utilities for property: Public
Green energy
- Energy generation: Solar
Community & HOA
Community
- Security: Security Gate
HOA
- Has HOA: No
Location
- Region: San Francisco
- Elevation: 0
Financial & listing details
- Price per square foot: $859/sqft
- Tax assessed value: $1,201,841
- Annual tax amount: $15,022
- Date on market: 9/19/2025
- Cumulative days on market: 13 days
- Total actual rent: 0
- Road surface type: Paved Sidewalk, Paved
Price history
| Date | Event | Price |
|---|---|---|
| 10/16/2025 | Sold | $1,400,000+8.1%$859/sqft |
Source:  SFAR #425074424 Report a problem SFAR #425074424 Report a problem | ||
| 9/26/2025 | Pending sale | $1,295,000$795/sqft |
Source: SFAR #425074424 Report a problem | ||
| 9/19/2025 | Listed for sale | $1,295,000+29.5%$795/sqft |
Source: SFAR #425074424 Report a problem | ||
| 11/4/2014 | Sold | $1,000,000$614/sqft |
Source: SFAR #426078 Report a problem | ||
Public tax history
| Year | Property taxes | Tax assessment |
|---|---|---|
| 2025 | $15,022 +2.9% | $1,201,841 +2% |
| 2024 | $14,592 +1.5% | $1,178,277 +2% |
| 2023 | $14,370 +2% | $1,155,174 +2% |
| 2022 | $14,093 +1.8% | $1,132,524 +2% |
| 2021 | $13,843 -0.8% | $1,110,319 +1% |
| 2020 | $13,960 +3.5% | $1,098,935 +2% |
| 2019 | $13,485 +3.5% | $1,077,388 +2% |
| 2018 | $13,028 +3.6% | $1,056,264 +2% |
| 2017 | $12,577 +1.7% | $1,035,554 +2% |
| 2016 | $12,364 +1.3% | $1,015,250 +1.5% |
| 2015 | $12,208 +194.1% | $1,000,000 +210.9% |
| 2014 | $4,151 | $321,631 +0.5% |
| 2013 | -- | $320,179 +2% |
| 2012 | -- | $313,902 +2% |
| 2011 | -- | $307,748 +0.8% |
| 2010 | -- | $305,449 -0.2% |
| 2009 | -- | $306,175 +2% |
| 2008 | -- | $300,172 +2% |
| 2007 | -- | $294,287 +2% |
| 2006 | -- | $288,518 +2% |
| 2005 | -- | $282,862 +3.9% |
| 2003 | -- | $272,236 +2% |
| 2002 | -- | $266,903 +2% |
| 2001 | -- | $261,669 +2% |
| 2000 | -- | $256,538 |
Find assessor info on the county website
Neighborhood: Sunnyside
Nearby homes
- $--2 bd1 ba1.3k sqft151 Monterey Blvd #2, San Francisco, CA 94131Off Market
- $1,928,4003 bd2 ba1.6k sqft155 Monterey Blvd, San Francisco, CA 94131Off Market
- $1,966,6003 bd2 ba1.6k sqft147 Monterey Blvd, San Francisco, CA 94131Off Market
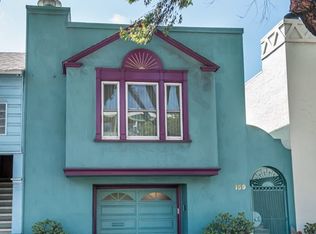
- $1,580,9003 bd2 ba1k sqft159 Monterey Blvd, San Francisco, CA 94131Off Market
- $1,232,300-- bd1 ba1k sqft143 Monterey Blvd, San Francisco, CA 94131Off Market
- $1,781,0003 bd2 ba1.4k sqft163 Monterey Blvd, San Francisco, CA 94131Off Market
- $1,460,6002 bd2 ba1.4k sqft139 Monterey Blvd, San Francisco, CA 94131Off Market
- $1,520,6003 bd2 ba1.2k sqft167 Monterey Blvd, San Francisco, CA 94131Off Market
Nearby schools
GreatSchools rating
- 6/10Glen Park Elementary SchoolGrades: K-5Distance: 0.2 mi
- 2/10Lick (James) Middle SchoolGrades: 6-8Distance: 1.3 mi
- 8/10Balboa High SchoolGrades: 9-12Distance: 0.7 mi
Get a cash offer in 3 minutes
Find out how much your home could sell for in as little as 3 minutes with a no-obligation cash offer.
Estimated market value
$1,576,100
Get a cash offer in 3 minutes
Find out how much your home could sell for in as little as 3 minutes with a no-obligation cash offer.
Estimated market value
$1,576,100
- California
- San Francisco County
- San Francisco
- 94131
- Sunnyside
- 151 Monterey Blvd
Nearby cities
Nearby neighborhoods
Nearby zip codes
Other San Francisco Topics
