Welcome to 151 Moorehead Ave, a beautifully designed twin home in the sought-after Lafayette Crossing Community of West Conshohocken. This custom-built residence offers modern convenience, elegant finishes, and an unbeatable location. The spacious open-concept main level features a gourmet kitchen with like-new stainless steel appliances, a wine & beer refrigerator, and hardwood floors. The dining and living areas flow seamlessly, with a cozy gas fireplace creating the perfect gathering space. A powder room adds convenience on the main level. Upstairs, the primary suite boasts a walk-in closet and a luxurious en suite bath, while two additional well-sized bedrooms share a second full bath. A dedicated laundry room adds to the home’s convenience. The finished basement offers a versatile space, ideal for a home office, gym, or additional living area, and includes a powder room for added functionality. Exit from the kitchen on the main level to the beautifully landscaped and hardscaped yard features a private patio with built-in seating (cushions included) and a motorized retractable awning. The fenced-in yard provides privacy and scenic views, and a custom-built shed matches the home’s design. The two-car garage includes a 50-amp EV charging port and ample storage. This home is fully equipped with smart home technology, including two nest thermostats for dual zone HVAC system, two August Smart Locks, a Google Nest doorbell, five Google Nest smoke/CO detectors, a MyQ Chamberlain WiFi garage door hub, and a security system. It is also wired for Fios Gigabit internet. Recent upgrades include a new water heater (March 2025) and a new HVAC system (June 2023). Situated in a prime location, this home is just a short walk to Regional Rail, the Schuylkill River Trail, and Conshohocken’s top restaurants, with easy access to major highways, transit, shopping, and recreation. No HOA! All appliances are included with the sale, making this a truly move-in-ready home. Schedule your showing today!
Sold for $585,000
$585,000
151 Moorehead Ave, Conshohocken, PA 19428
3beds
2,444sqft
Single Family Residence
Built in 2012
3,750 Square Feet Lot
$607,300 Zestimate®
$239/sqft
$3,565 Estimated rent
Home value
$607,300
$559,000 - $656,000
$3,565/mo
Zestimate® history
Owner options
List your home for rent
$3,565/mo
Rent Zestimate®
Find your next renter with Zillow Rental Manager. Plus, with online applications, you can quickly screen prospective tenants – for free.
$3,565/mo
Rent Zestimate®
Refinance and save
$3,805/mo
Est. payment
Refinancing to a lower rate could help reduce your monthly payments and save thousands over the life of the loan.
$3,805/mo
Est. payment
Explore your selling options
Work with a Zillow partner agent
Leverage their expertise and Zillow's premium Showcase listings to get your home seen by more buyers.
Get startedList with your own agent
Get your home in front of millions of buyers by listing it on Zillow.
Learn how to do itSell it yourself
Take full control of how buyers see your home on Zillow by listing For Sale by Owner (FSBO).
List your homeWhat's special
Two-car garagePrivate patioFinished basementFenced-in yardMotorized retractable awningPrimary suiteDedicated laundry room
Zillow last checked:
Listing updated:
Listed by:
George Maynes 215-317-3007,
BHHS Fox & Roach-Center City Walnut,
Listing Team: G2philly & G2jersey
Bought with:
Tracy Slowik
Compass RE
Source: Bright MLS,MLS#: PAMC2132460
Facts & features
Interior
Bedrooms & bathrooms
- Bedrooms: 3
- Bathrooms: 4
- Full bathrooms: 2
- 1/2 bathrooms: 2
- Main level bathrooms: 1
Rooms
- Room types: Living Room, Primary Bedroom, Bedroom 2, Bedroom 3, Kitchen, Family Room, Laundry, Bathroom 2, Primary Bathroom, Half Bath
Primary bedroom
- Features: Crown Molding, Flooring - Carpet, Walk-In Closet(s), Ceiling Fan(s)
- Level: Upper
Bedroom 2
- Features: Crown Molding, Flooring - Carpet, Ceiling Fan(s)
- Level: Upper
Bedroom 3
- Features: Crown Molding, Flooring - Carpet, Ceiling Fan(s)
- Level: Upper
Primary bathroom
- Level: Upper
Bathroom 2
- Level: Upper
Family room
- Features: Basement - Finished, Crown Molding, Flooring - Tile/Brick
- Level: Lower
Half bath
- Level: Main
Kitchen
- Features: Breakfast Bar, Granite Counters, Crown Molding, Dining Area, Flooring - HardWood, Kitchen Island, Eat-in Kitchen, Kitchen - Gas Cooking, Pantry
- Level: Main
Laundry
- Level: Upper
Living room
- Features: Crown Molding, Fireplace - Gas, Flooring - HardWood, Living/Dining Room Combo
- Level: Main
Heating
- ENERGY STAR Qualified Equipment, Forced Air, Natural Gas
Cooling
- Central Air, Natural Gas
Appliances
- Included: Microwave, Built-In Range, Dishwasher, Disposal, Dryer, Oven/Range - Gas, Stainless Steel Appliance(s), Gas Water Heater
- Laundry: Upper Level, Laundry Room
Features
- Ceiling Fan(s), Crown Molding, Open Floorplan, Eat-in Kitchen, Kitchen Island, Primary Bath(s), Pantry, Recessed Lighting, Walk-In Closet(s), Wine Storage
- Flooring: Hardwood, Carpet
- Doors: Sliding Glass
- Windows: Energy Efficient
- Basement: Full
- Number of fireplaces: 1
- Fireplace features: Corner, Gas/Propane
Interior area
- Total structure area: 2,444
- Total interior livable area: 2,444 sqft
- Finished area above ground: 2,138
- Finished area below ground: 306
Property
Parking
- Total spaces: 2
- Parking features: Garage Faces Front, Attached, Driveway
- Attached garage spaces: 2
- Has uncovered spaces: Yes
Accessibility
- Accessibility features: None
Features
- Levels: Three
- Stories: 3
- Patio & porch: Patio
- Exterior features: Lighting, Stone Retaining Walls, Awning(s)
- Pool features: None
Lot
- Size: 3,750 Square Feet
- Dimensions: 30.00 x 0.00
Details
- Additional structures: Above Grade, Below Grade
- Parcel number: 240002092008
- Zoning: R2
- Special conditions: Standard
Construction
Type & style
- Home type: SingleFamily
- Architectural style: Traditional
- Property subtype: Single Family Residence
- Attached to another structure: Yes
Materials
- Vinyl Siding
- Foundation: Block
Condition
- New construction: No
- Year built: 2012
Utilities & green energy
- Sewer: Public Sewer
- Water: Public
Community & HOA
Community
- Subdivision: Lafayette Crossing
HOA
- Has HOA: No
Location
- Region: Conshohocken
- Municipality: WEST CONSHOHOCKEN BORO
Financial & listing details
- Price per square foot: $239/sqft
- Tax assessed value: $156,450
- Annual tax amount: $4,621
- Date on market: 3/13/2025
- Listing agreement: Exclusive Right To Sell
- Listing terms: Cash,Conventional,FHA,VA Loan
- Ownership: Fee Simple
Price history
| Date | Event | Price |
|---|---|---|
| 4/14/2025 | Sold | $585,000+1.7%$239/sqft |
Source:  Bright MLS #PAMC2132460 Report a problem Bright MLS #PAMC2132460 Report a problem | ||
| 3/15/2025 | Pending sale | $575,000$235/sqft |
Source: Bright MLS #PAMC2132460 Report a problem | ||
| 3/13/2025 | Listed for sale | $575,000+28.3%$235/sqft |
Source: Bright MLS #PAMC2132460 Report a problem | ||
| 12/13/2019 | Sold | $448,000-0.2%$183/sqft |
Source: Berkshire Hathaway HomeServices Fox & Roach #PAMC621754_19428 Report a problem | ||
| 11/23/2019 | Pending sale | $449,000$184/sqft |
Source: Compass RE #PAMC621754 Report a problem | ||
| 11/14/2019 | Price change | $449,000-3.4%$184/sqft |
Source: Compass RE #PAMC621754 Report a problem | ||
| 10/28/2019 | Price change | $465,000-2.1%$190/sqft |
Source: Compass RE #PAMC621754 Report a problem | ||
| 9/27/2019 | Price change | $475,000-2.1%$194/sqft |
Source: Compass RE #PAMC621754 Report a problem | ||
| 9/17/2019 | Price change | $485,000-2.8%$198/sqft |
Source: Compass RE #PAMC621754 Report a problem | ||
| 9/3/2019 | Price change | $499,000-2.2%$204/sqft |
Source: Compass RE #PAMC621754 Report a problem | ||
| 8/15/2019 | Listed for sale | $510,000+21.4%$209/sqft |
Source: Compass RE #PAMC621754 Report a problem | ||
| 4/26/2013 | Listing removed | $419,990$172/sqft |
Source: Home Finders Real Estate #6187908 Report a problem | ||
| 3/21/2013 | Listed for sale | $419,990+13.5%$172/sqft |
Source: Home Finders Real Estate #6187908 Report a problem | ||
| 2/5/2013 | Listing removed | $369,990$151/sqft |
Source: Home Finders Real Estate #6051300 Report a problem | ||
| 1/17/2013 | Listed for sale | $369,990-11.4%$151/sqft |
Source: Home Finders Real Estate #6051300 Report a problem | ||
| 12/3/2012 | Sold | $417,435$171/sqft |
Source: Public Record Report a problem | ||
Public tax history
| Year | Property taxes | Tax assessment |
|---|---|---|
| 2025 | $4,549 +4.6% | $156,450 |
| 2024 | $4,351 | $156,450 |
| 2023 | $4,351 +5.9% | $156,450 |
| 2022 | $4,107 +1.1% | $156,450 |
| 2021 | $4,062 +2.3% | $156,450 |
| 2020 | $3,969 +1.8% | $156,450 |
| 2019 | $3,899 +0.5% | $156,450 |
| 2018 | $3,881 +3.6% | $156,450 |
| 2017 | $3,746 | $156,450 |
| 2016 | $3,746 +3.9% | $156,450 |
| 2015 | $3,604 +2.1% | $156,450 |
| 2014 | $3,530 +2.3% | $156,450 |
| 2013 | $3,451 +303.6% | $156,450 +298.5% |
| 2012 | $855 +7.3% | $39,260 |
| 2011 | $797 +3.5% | $39,260 |
| 2010 | $770 +3.1% | $39,260 |
| 2009 | $747 +0.9% | $39,260 |
| 2008 | $740 +3.6% | -- |
| 2007 | $714 +4.2% | -- |
| 2006 | $685 +5.9% | -- |
| 2005 | $647 +8% | -- |
| 2004 | $599 +4.4% | -- |
| 2003 | $574 +2.3% | -- |
| 2002 | $561 +4.5% | -- |
| 2000 | $537 +3.5% | -- |
| 1999 | $519 | -- |
Find assessor info on the county website
Neighborhood: 19428
Nearby homes
- $638,8003 bd3 ba2.1k sqft149 Moorehead Ave, Conshohocken, PA 19428Off Market
- $409,6003 bd1 ba1.2k sqft153 Moorehead Ave, Conshohocken, PA 19428Off Market
- $540,0004 bd2 ba1.7k sqft145 Moorehead Ave, Conshohocken, PA 19428Off Market

- $491,0003 bd2 ba1.9k sqft155 Moorehead Ave, Conshohocken, PA 19428Off Market
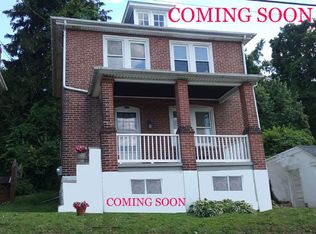
- $573,1003 bd2 ba1 sqft155 Moorehead Ave #0, W Cnshohocken, PA 19428Off Market
- $528,4004 bd2 ba1.7k sqft141 Moorehead Ave, West Conshohocken, PA 19428Off Market
- $602,4003 bd4 ba2k sqft130 Moorehead Ave, West Conshohocken, PA 19428Off Market
- $2,000-- bd-- ba-- sqftMoorehead Ave, Conshohocken, PA 19428Off Market
Nearby schools
GreatSchools rating
- 5/10Gulph El SchoolGrades: K-4Distance: 2.2 mi
- 6/10Upper Merion Middle SchoolGrades: 5-8Distance: 4.3 mi
- 7/10Upper Merion High SchoolGrades: 9-12Distance: 4.1 mi
Schools provided by the listing agent
- High: U Merion
- District: Upper Merion Area
Source: Bright MLS. This data may not be complete. We recommend contacting the local school district to confirm school assignments for this home.
Get a cash offer in 3 minutes
Find out how much your home could sell for in as little as 3 minutes with a no-obligation cash offer.
Estimated market value
$607,300
Get a cash offer in 3 minutes
Find out how much your home could sell for in as little as 3 minutes with a no-obligation cash offer.
Estimated market value
$607,300
- Pennsylvania
- Montgomery County
- West Conshohocken
- 19428
- 151 Moorehead Ave
Nearby cities
Nearby zip codes
Other West Conshohocken Topics
- Apartments for Rent in 19428
- Houses for Sale in 19428
- Houses for Rent in 19428
- 19428 Real Estate
- West Conshohocken Condos
- Houses for Sale in West Conshohocken
- Newest Listings in West Conshohocken
- West Conshohocken Home Values
- West Conshohocken Real Estate Agents
- West Conshohocken Refinance
- West Conshohocken Mortgage Rates
