You'll love the convenience of living in the Apple Ridge neighborhood on the east side of Winchester with easy access to Route 7 & I-81. The open floor plan with kitchen, breakfast area & family room offers a great space for everyone to be together during meal prep, homework time, watching TV or just spending time together talking about the day's events. Highlights include the view of the backyard from the kitchen, the greenhouse window in the breakfast area & the freshly painted interior. Recent updates include: new roof & toilets 2024, leaf filter on gutters 2023, new flooring in kitchen & breakfast area 2020, granite countertops & undermount stainless steel sink 2021 and stainless steel appliances 2019. The finished recreation room in the basement offers a great space for relaxing or hanging out with friends. The primary suite offers a spacious bedroom, luxury bath with separate shower & soaking tub, a skylight which provides an abundance of natural light and a large walk-in closet. This home offers exceptional storage space with custom shelves in the garage, unfinished space in the basement, the crawl space, large closets & an oversized coat closet. The large fenced backyard is private and has a perfect sledding hill. The gazebo & trampoline will convey. Let the fun begin! Please note that there is not a creek adjacent to this property. It is simply a run off. Flood insurance is not required for this home.
Sold for $480,000
$480,000
151 Morning Glory Dr, Winchester, VA 22602
4beds
2,532sqft
Single Family Residence
Built in 1992
10,200 Square Feet Lot
$500,300 Zestimate®
$190/sqft
$2,772 Estimated rent
Home value
$500,300
$450,000 - $560,000
$2,772/mo
Zestimate® history
Owner options
List your home for rent
$2,772/mo
Rent Zestimate®
Find your next renter with Zillow Rental Manager. Plus, with online applications, you can quickly screen prospective tenants – for free.
$2,772/mo
Rent Zestimate®
Refinance and save
$2,835/mo
Est. payment
Refinancing to a lower rate could help reduce your monthly payments and save thousands over the life of the loan.
$2,835/mo
Est. payment
Explore your selling options
Work with a Zillow partner agent
Leverage their expertise and Zillow's premium Showcase listings to get your home seen by more buyers.
Get startedList with your own agent
Get your home in front of millions of buyers by listing it on Zillow.
Learn how to do itSell it yourself
Take full control of how buyers see your home on Zillow by listing For Sale by Owner (FSBO).
List your homeWhat's special
Large fenced backyardOpen floor planGranite countertopsExceptional storage spaceFreshly painted interiorNew roofPerfect sledding hill
Zillow last checked:
Listing updated:
Listed by:
Gina Chatham 540-550-0097,
Century 21 Redwood Realty
Bought with:
Maritza Munoz, 0225088525
EXP Realty, LLC
Source: Bright MLS,MLS#: VAFV2033238
Facts & features
Interior
Bedrooms & bathrooms
- Bedrooms: 4
- Bathrooms: 3
- Full bathrooms: 2
- 1/2 bathrooms: 1
- Main level bathrooms: 1
Rooms
- Room types: Living Room, Dining Room, Primary Bedroom, Bedroom 2, Bedroom 3, Bedroom 4, Kitchen, Family Room, Foyer, Breakfast Room, Laundry, Recreation Room, Storage Room, Bathroom 2, Primary Bathroom
Primary bedroom
- Features: Flooring - Carpet
- Level: Upper
- Area: 225 Square Feet
- Dimensions: 15 X 15
Bedroom 2
- Features: Flooring - Carpet
- Level: Upper
- Area: 130 Square Feet
- Dimensions: 13 X 10
Bedroom 3
- Features: Flooring - Carpet
- Level: Upper
- Area: 156 Square Feet
- Dimensions: 13 X 12
Bedroom 4
- Features: Flooring - Carpet
- Level: Upper
- Area: 100 Square Feet
- Dimensions: 10 X 10
Primary bathroom
- Level: Upper
Bathroom 2
- Level: Upper
Breakfast room
- Features: Flooring - Vinyl
- Level: Main
- Area: 98 Square Feet
- Dimensions: 14 X 7
Dining room
- Features: Flooring - HardWood
- Level: Main
- Area: 132 Square Feet
- Dimensions: 12 X 11
Family room
- Features: Flooring - HardWood, Fireplace - Wood Burning
- Level: Main
- Area: 228 Square Feet
- Dimensions: 19 X 12
Foyer
- Features: Flooring - HardWood
- Level: Main
- Area: 54 Square Feet
- Dimensions: 9 X 6
Kitchen
- Features: Flooring - Vinyl
- Level: Main
- Area: 140 Square Feet
- Dimensions: 14 X 10
Laundry
- Features: Flooring - Vinyl
- Level: Lower
- Area: 72 Square Feet
- Dimensions: 12 X 6
Living room
- Features: Flooring - Carpet
- Level: Main
- Area: 247 Square Feet
- Dimensions: 19 X 13
Recreation room
- Level: Lower
Storage room
- Features: Flooring - Concrete
- Level: Lower
- Area: 187 Square Feet
- Dimensions: 17 X 11
Heating
- Forced Air, Natural Gas
Cooling
- Central Air, Electric
Appliances
- Included: Dishwasher, Disposal, Dryer, Refrigerator, Ice Maker, Microwave, Oven/Range - Electric, Range Hood, Washer, Gas Water Heater
- Laundry: Laundry Room
Features
- Attic, Family Room Off Kitchen, Kitchen Island, Dining Area, Chair Railings, Primary Bath(s), Open Floorplan, 2 Story Ceilings
- Flooring: Wood
- Doors: French Doors
- Windows: Skylight(s), Window Treatments
- Basement: Sump Pump,Partial,Partially Finished,Rough Bath Plumb
- Number of fireplaces: 1
Interior area
- Total structure area: 2,532
- Total interior livable area: 2,532 sqft
- Finished area above ground: 2,164
- Finished area below ground: 368
Property
Parking
- Total spaces: 2
- Parking features: Garage Door Opener, Garage Faces Front, Asphalt, Driveway, Attached
- Attached garage spaces: 2
- Has uncovered spaces: Yes
Accessibility
- Accessibility features: None
Features
- Levels: Three
- Stories: 3
- Patio & porch: Deck
- Pool features: None
Lot
- Size: 10,200 Square Feet
Details
- Additional structures: Above Grade, Below Grade
- Parcel number: 65E 1 27
- Zoning: RP
- Special conditions: Standard
Construction
Type & style
- Home type: SingleFamily
- Architectural style: Colonial
- Property subtype: Single Family Residence
Materials
- Vinyl Siding
- Foundation: Concrete Perimeter
Condition
- New construction: No
- Year built: 1992
Details
- Builder model: PATTERSON
- Builder name: WASHINGTON HOMES
Utilities & green energy
- Sewer: Public Sewer
- Water: Public
Community & HOA
Community
- Subdivision: Apple Ridge
HOA
- Has HOA: Yes
- HOA fee: $50 annually
Location
- Region: Winchester
Financial & listing details
- Price per square foot: $190/sqft
- Tax assessed value: $234,000
- Annual tax amount: $1,404
- Date on market: 4/24/2025
- Listing agreement: Exclusive Right To Sell
- Listing terms: Conventional,FHA,VA Loan
- Inclusions: Shelving In Garage, Gazebo On Deck.
- Ownership: Fee Simple
Price history
| Date | Event | Price |
|---|---|---|
| 6/6/2025 | Sold | $480,000+1.1%$190/sqft |
Source:  Bright MLS #VAFV2033238 Report a problem Bright MLS #VAFV2033238 Report a problem | ||
| 5/12/2025 | Pending sale | $475,000$188/sqft |
Source: Bright MLS #VAFV2033238 Report a problem | ||
| 4/24/2025 | Listed for sale | $475,000+58.4%$188/sqft |
Source: Bright MLS #VAFV2033238 Report a problem | ||
| 12/29/2018 | Sold | $299,900$118/sqft |
Source: Agent Provided Report a problem | ||
| 11/12/2018 | Pending sale | $299,900$118/sqft |
Source: Century 21 Redwood Realty #1008361192 Report a problem | ||
| 11/1/2018 | Price change | $299,900-1.7%$118/sqft |
Source: Century 21 Redwood Realty #1008361192 Report a problem | ||
| 10/5/2018 | Listed for sale | $305,000$120/sqft |
Source: Century 21 Redwood Realty #1008361192 Report a problem | ||
Public tax history
| Year | Property taxes | Tax assessment |
|---|---|---|
| 2025 | $1,927 +8.9% | $401,400 +15.7% |
| 2024 | $1,770 | $347,000 |
| 2023 | $1,770 +98.8% | $347,000 +18.9% |
| 2022 | $890 | $291,900 |
| 2021 | $890 -46% | $291,900 +8.1% |
| 2020 | $1,648 -50% | $270,100 |
| 2019 | $3,295 +111.3% | $270,100 +5.6% |
| 2018 | $1,560 +1.7% | $255,700 |
| 2017 | $1,534 +9.3% | $255,700 +9.3% |
| 2016 | $1,404 +7.1% | $234,000 |
| 2015 | $1,310 +98.7% | $234,000 +4.7% |
| 2014 | $660 | $223,600 |
| 2013 | -- | $223,600 -0.8% |
| 2012 | -- | $225,500 |
| 2011 | -- | $225,500 -15.5% |
| 2010 | -- | $267,000 |
| 2009 | -- | $267,000 -2.6% |
| 2008 | -- | $274,100 +1.6% |
| 2007 | -- | $269,800 |
| 2006 | -- | $269,800 |
| 2005 | -- | $269,800 +72.9% |
| 2003 | -- | $156,000 |
| 2002 | -- | $156,000 |
| 2001 | -- | $156,000 |
Find assessor info on the county website
Neighborhood: 22602
Nearby homes
- $370,4003 bd3 ba1.5k sqft149 Morning Glory Dr, Winchester, VA 22602Off Market
- $502,3004 bd3 ba2.7k sqft155 Morning Glory Dr, Winchester, VA 22602Off Market
- $454,9004 bd2 ba2.1k sqft147 Morning Glory Dr, Winchester, VA 22602Off Market
- $454,6004 bd3 ba1.8k sqft150 Morning Glory Dr, Winchester, VA 22602Off Market
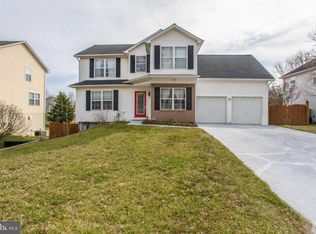
- $481,2004 bd2 ba2.3k sqft152 Morning Glory Dr, Winchester, VA 22602Off Market
- $483,5004 bd3 ba2.2k sqft148 Morning Glory Dr, Winchester, VA 22602Off Market
- $490,4004 bd3 ba3k sqft154 Morning Glory Dr, Winchester, VA 22602Off Market
- $421,6003 bd2 ba1.7k sqft145 Morning Glory Dr, Winchester, VA 22602Off Market
Nearby schools
GreatSchools rating
- 4/10Greenwood Mill Elementary SchoolGrades: PK-5Distance: 0.4 mi
- 5/10Admiral Richard E. Byrd Middle SchoolGrades: 6-8Distance: 4.1 mi
- 4/10Millbrook High SchoolGrades: 9-12Distance: 2 mi
Schools provided by the listing agent
- High: Millbrook
- District: Frederick County Public Schools
Source: Bright MLS. This data may not be complete. We recommend contacting the local school district to confirm school assignments for this home.
Get a cash offer in 3 minutes
Find out how much your home could sell for in as little as 3 minutes with a no-obligation cash offer.
Estimated market value
$500,300
Get a cash offer in 3 minutes
Find out how much your home could sell for in as little as 3 minutes with a no-obligation cash offer.
Estimated market value
$500,300
- Virginia
- Frederick County
- Winchester
- 22602
- 151 Morning Glory Dr
Nearby cities
Nearby zip codes
Other Winchester Topics
