Skip main navigation
Closed
  • Price Unknown

    151 Morningside Dr, Mandeville, LA 70448

    5beds
    4,223sqft
    Single Family Residence
    Built in 2003
    0.4 Acres Lot
    $845,400 Zestimate®
    $--/sqft
    $6,057 Estimated rent

    Home value

    $845,400

    $803,000 - $888,000

    $6,057/mo

    Zestimate® history
    Loading
    Loading...

    Owner options

    List your home for rent

    $6,057/mo

    Rent Zestimate®

    Find your next renter with Zillow Rental Manager. Plus, with online applications, you can quickly screen prospective tenants – for free.

    Learn more

    $6,057/mo

    Rent Zestimate®

    Refinance and save

    $303/mo

    Est. payment

    Refinancing to a lower rate could help reduce your monthly payments and save thousands over the life of the loan.

    See today's rates

    $303/mo

    Est. payment

    Explore your selling options

    Work with a Zillow partner agent

    Leverage their expertise and Zillow's premium Showcase listings to get your home seen by more buyers.

    Get started

    List with your own agent

    Get your home in front of millions of buyers by listing it on Zillow.

    Learn how to do it

    Sell it yourself

    Take full control of how buyers see your home on Zillow by listing For Sale by Owner (FSBO).

    List your home

    What's special

    Large garageAmple storageBackyard shedLarge private backyardLong drivewayRear-yard vehicle accessSprinkler system
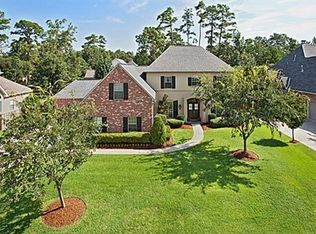
    Welcome to this exceptional, move-in-ready residence located in the highly sought-after Estates at The Reserve. This expansive 5-bedroom, 4-bath and 2-half bath home offers an expansive layout set on a generous lot with a large, private backyard. Step inside to experience soaring 20-foot ceilings and a dramatic living room anchored by a fireplace and floor-to-ceiling windows that flood the space with natural light. Warm wood floors add elegance while creating an inviting atmosphere ideal for both entertaining and everyday living. Two bedrooms located on 1st floor (Primary and 2nd bedroom with full private bathroom), three bedrooms upstairs. The home features a spacious keeping room with built-ins and a second fireplace, flowing seamlessly to a screened back porch overlooking the fenced backyard. The kitchen is thoughtfully designed with a butler’s pantry, ample storage, and a bright breakfast nook with backyard views. The downstairs primary suite is a true retreat, complete with its own fireplace, sitting area, private patio access, a luxurious ensuite bath, and a walk-in closet. A versatile downstairs room with a private bath is perfect for a study or guest suite. Upstairs offers flexible space for a 5th bedroom/game room or playroom (with walk-in closet). Living Room with walls of windows, a long driveway, large garage, rear-yard vehicle access, and backyard shed complete this impressive property—offering comfort, functionality, and room to grow in one of Mandeville’s most desirable communities. Whole house generator and sprinkler system.

    Zillow last checked:

    Listing updated:

    Listed by:

    Carol Upton-Sieverding 985-630-5748,

    Compass Mandeville

    Bought with:

    Cindy Fischer

    Mirambell Realty

    Source: GSREIN,MLS#: 2543451MLS Logo

    Facts & features

    Interior

    Bedrooms & bathrooms
    • Bedrooms: 5
    • Bathrooms: 6
    • Full bathrooms: 4
    • 1/2 bathrooms: 2
    Primary bedroom
    • Description: Flooring: Wood
    • Level: First
    • Dimensions: 22x17
    Bedroom
    • Description: Flooring: Wood
    • Level: First
    • Dimensions: 14x14
    Bedroom
    • Description: Flooring: Carpet
    • Level: Second
    • Dimensions: 14x13.5
    Bedroom
    • Description: Flooring: Carpet
    • Level: Second
    • Dimensions: 15.5x11.5
    Bedroom
    • Description: Flooring: Carpet
    • Level: Second
    • Dimensions: 20x16
    Breakfast room nook
    • Description: Flooring: Tile
    • Level: First
    • Dimensions: 14x13.5
    Dining room
    • Description: Flooring: Wood
    • Level: First
    • Dimensions: 15x20
    Foyer
    • Description: Flooring: Wood
    • Level: First
    • Dimensions: 10x20
    Other
    • Description: Flooring: Tile
    • Level: First
    • Dimensions: 18x15
    Kitchen
    • Description: Flooring: Tile
    • Level: First
    • Dimensions: 16x14
    Laundry
    • Description: Flooring: Tile
    • Level: First
    • Dimensions: 8.5x8.9
    Living room
    • Description: Flooring: Wood
    • Level: First
    • Dimensions: 18x15
    Heating
    • Central, Gas
    Cooling
    • Central Air
    Appliances
    • Included: Cooktop, Dishwasher, Microwave, Oven, Trash Compactor
    Features
    • Guest Accommodations, Granite Counters, Pantry, Stainless Steel Appliances
    • Has fireplace: Yes
    • Fireplace features: Gas
    Interior area
    • Total structure area: 5,008
    • Total interior livable area: 4,223 sqft

    Property

    Parking
    • Parking features: Attached, Garage, Off Street, Garage Door Opener
    • Has attached garage: Yes
    Features
    • Levels: Two
    • Stories: 2
    • Patio & porch: Other, Porch, Screened
    • Exterior features: Enclosed Porch, Fence, Porch
    • Pool features: Community
    Lot
    • Size: 0.40 Acres
    • Dimensions: 100 x 186 x 100 x 183
    • Features: Outside City Limits, Rectangular Lot
    Details
    • Additional structures: Shed(s)
    • Parcel number: 52501
    • Special conditions: None

    Construction

    Type & style
    • Home type: SingleFamily
    • Architectural style: Traditional
    • Property subtype: Single Family Residence
    Materials
    • Stucco
    • Foundation: Slab
    • Roof: Asphalt,Shingle
    Condition
    • Excellent
    • Year built: 2003

    Utilities & green energy

    • Electric: Generator
    • Sewer: Public Sewer
    • Water: Public
    Green energy
    • Energy efficient items: Windows

    Community & neighborhood

    Security
    • Security features: Fire Sprinkler System, Gated Community
    Community
    • Community features: Gated, Pool
    Location
    • Region: Mandeville
    • Subdivision: The Reserve

    HOA & financial

    HOA
    • Has HOA: Yes
    • HOA fee: $303 quarterly

    Price history

    DateEventPrice
    6/18/2026Sold--
    Source: GSREIN #2543451 Report a problem
    4/26/2026Contingent$845,000$200/sqft
    Source: GSREIN #2543451 Report a problem
    4/17/2026Price change$845,000-2.3%$200/sqft
    Source: GSREIN #2543451 Report a problem
    2/19/2026Listed for sale$865,000+63.5%$205/sqft
    Source: GSREIN #2543451 Report a problem
    5/21/2014Sold--
    Source: GSREIN #985894 Report a problem
    4/6/2011Sold--
    Source: Public Record Report a problem
    3/26/2011Price change$529,000-3.6%$125/sqft
    Source: Real Estate Resource Group, LLC #860040 Report a problem
    3/2/2011Price change$549,000+99900%$130/sqft
    Source: Real State Resource Group LLC #836093 Report a problem
    2/25/2011Price change$549-99.9%
    Source: Real State Resource Group LLC #836093 Report a problem
    11/23/2010Listed for sale$549,000$130/sqft
    Source: Real State Resource Group LLC #836093 Report a problem

    Public tax history

    YearProperty taxesTax assessment
    2025$6,549 -3.6%$62,097
    2024$6,791 +6.4%$62,097 +11.6%
    2023$6,385 +0%$55,667
    2022$6,385 +0.2%$55,667
    2021$6,373 +0.1%$55,667
    2020$6,366 -0.2%$55,667 +3%
    2019$6,381 -0.1%$54,046
    2018$6,390 -14.7%$54,046
    2017$7,489 +15.2%$54,046
    2016$6,501 $54,046 +13.1%
    2015$6,501 +12.5%$47,775
    2014$5,779 +1.1%$47,775
    2013$5,718 -8.9%$47,775 -6.1%
    2011$6,279 +0.4%$50,886
    2010$6,255 $50,886

    Find assessor info on the county website

    Neighborhood: 70448

    Nearby schools

    GreatSchools rating
    Get a cash offer in 3 minutes
    Find out how much your home could sell for in as little as 3 minutes with a no-obligation cash offer.
    Estimated market value
    $845,400
    Get a cash offer in 3 minutes
    Find out how much your home could sell for in as little as 3 minutes with a no-obligation cash offer.
    Estimated market value
    $845,400