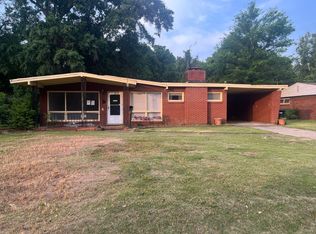
Nestled on a serene private lot, 151 Munson Drive offers charming living in the heart of Columbus, GA. Recently renovated, this cozy 3- bedroom, 2-bathroom home spans 1,122 square feet of modern comfort. A welcoming circular driveway leads you to a home that blends privacy with convenience. With all appliances included, this home is ready for you to move right in and start enjoying all it has to offer. Located in a peaceful neighborhood, this property offers a perfect balance of tranquility and access to the vibrant life in Columbus. Do you like spending your weekends exploring local attractions? The scenic Chattahoochee Riverwalk, the National Infantry Museum, the Columbus Botanical Garden for a leisurely stroll or visit the Flat Rock Park for outdoor fun. All just a short drive away.
Active
Price cut: $5K (9/23)
$95,000
151 Munson Dr, Columbus, GA 31903
3beds
1,122sqft
Single Family Residence
Built in 1946
0.25 Acres Lot
$-- Zestimate®
$85/sqft
$-- HOA
What's special
All appliances includedWelcoming circular drivewaySerene private lot
- 133 days
- 1,448
- 150
Zillow last checked:
Listing updated:
Listed by:
Livian 678-235-3996,
Keller Williams Realty Consultants,
Jan Alicardi 470-377-1220,
Keller Williams Realty Consultants
Source: GAMLS,MLS#: 10771950
Facts & features
Interior
Bedrooms & bathrooms
- Bedrooms: 3
- Bathrooms: 2
- Full bathrooms: 2
- Main level bathrooms: 2
- Main level bedrooms: 3
Rooms
- Room types: Other
Kitchen
- Features: Solid Surface Counters
Heating
- Central
Cooling
- Central Air
Appliances
- Included: Dishwasher, Refrigerator
- Laundry: In Kitchen
Features
- Flooring: Laminate
- Basement: None
- Attic: Pull Down Stairs
- Has fireplace: No
- Common walls with other units/homes: No Common Walls
Interior area
- Total structure area: 1,122
- Total interior livable area: 1,122 sqft
- Finished area above ground: 1,122
- Finished area below ground: 0
Property
Parking
- Parking features: None
Features
- Levels: One
- Stories: 1
- Fencing: Back Yard
- Has view: Yes
- View description: City
- Waterfront features: No Dock Or Boathouse
- Body of water: None
Lot
- Size: 0.25 Acres
- Features: Other
Details
- Parcel number: 062 046 027
- Special conditions: Investor Owned
Construction
Type & style
- Home type: SingleFamily
- Architectural style: A-Frame
- Property subtype: Single Family Residence
Materials
- Concrete
- Roof: Composition
Condition
- Resale
- New construction: No
- Year built: 1946
Utilities & green energy
- Sewer: Public Sewer
- Water: Public
- Utilities for property: Cable Available, Electricity Available, Sewer Available, Water Available
Community & HOA
Community
- Features: None
- Security: Smoke Detector(s)
- Subdivision: Benning Hills
HOA
- Has HOA: No
- Services included: None
Location
- Region: Columbus
Financial & listing details
- Price per square foot: $85/sqft
- Tax assessed value: $30,000
- Annual tax amount: $470
- Date on market: 5/26/2026
- Cumulative days on market: 133 days
- Listing agreement: Exclusive Right To Sell
- Listing terms: Cash,Conventional,FHA,VA Loan
- Electric utility on property: Yes
Estimated market value
Not available
Estimated sales range
Not available
$1,171/mo
Price history
| Date | Event | Price |
|---|---|---|
| 9/23/2026 | Price change | $95,000-5%$85/sqft |
Source:  GAMLS #10771950 Report a problem GAMLS #10771950 Report a problem | ||
| 5/26/2026 | Listed for sale | $100,000$89/sqft |
Source:  FMLS GA #7768469 Report a problem FMLS GA #7768469 Report a problem | ||
| 5/15/2026 | Listing removed | $100,000$89/sqft |
Source: GAMLS #10541653 Report a problem | ||
| 10/20/2025 | Price change | $100,000-9.1%$89/sqft |
Source: GAMLS #10541653 Report a problem | ||
| 8/25/2025 | Price change | $110,000-12%$98/sqft |
Source: FMLS GA #7596248 Report a problem | ||
| 6/11/2025 | Listed for sale | $125,000+316.7%$111/sqft |
Source: FMLS GA #7596248 Report a problem | ||
| 11/14/2023 | Sold | $30,000$27/sqft |
Source: Public Record Report a problem | ||
| 9/28/2023 | Pending sale | $30,000$27/sqft |
Source:  CBORGA #204120 Report a problem CBORGA #204120 Report a problem | ||
| 9/28/2023 | Listed for sale | $30,000-25%$27/sqft |
Source: CBORGA #204120 Report a problem | ||
| 4/14/2022 | Listing removed | $40,000$36/sqft |
Source: CBORGA #188759 Report a problem | ||
| 1/26/2022 | Price change | $40,000-7%$36/sqft |
Source: CBORGA #188759 Report a problem | ||
| 12/6/2021 | Price change | $43,000-4.4%$38/sqft |
Source: CBORGA #188759 Report a problem | ||
| 11/8/2021 | Price change | $45,000-10%$40/sqft |
Source: CBORGA #188759 Report a problem | ||
| 10/14/2021 | Listed for sale | $50,000+400%$45/sqft |
Source: CBORGA #188759 Report a problem | ||
| 3/20/2020 | Sold | $10,000-16.7%$9/sqft |
Source: Public Record Report a problem | ||
| 1/13/2020 | Price change | $12,000-40%$11/sqft |
Source: Keller Williams Realty River Cities #174259 Report a problem | ||
| 9/20/2019 | Price change | $20,000-20%$18/sqft |
Source: Keller Williams Realty River Cities #174259 Report a problem | ||
| 7/30/2019 | Listed for sale | $25,000$22/sqft |
Source: Keller Williams Realty River Cities #174259 Report a problem | ||
Public tax history
| Year | Property taxes | Tax assessment |
|---|---|---|
| 2025 | $470 | $12,000 |
| 2024 | $470 -49.4% | $12,000 -49% |
| 2023 | $928 +22% | $23,552 +26.5% |
| 2022 | $760 -29.8% | $18,620 +63.4% |
| 2021 | $1,082 +132.6% | $11,392 |
| 2020 | $465 +10620% | $11,392 |
| 2019 | $4 | $11,392 |
| 2018 | $4 | $11,392 +4.7% |
| 2017 | $4 +67.6% | $10,880 -18.6% |
| 2016 | $3 | $13,364 |
| 2015 | $3 -8.2% | $13,364 |
| 2014 | $3 -7.5% | $13,364 |
| 2013 | $3 -72.4% | $13,364 |
| 2012 | $11 -4.9% | $13,364 |
| 2011 | $12 -9.4% | $13,364 |
| 2010 | $13 | $13,364 +44.6% |
| 2009 | $13 +5% | $9,240 |
| 2008 | $12 | $9,240 |
| 2007 | $12 | $9,240 |
| 2006 | $12 | $9,240 |
| 2005 | $12 | $9,240 -30.9% |
| 2004 | $12 | $13,364 |
| 2003 | -- | $13,364 |
| 2002 | -- | $13,364 |
| 2001 | -- | $13,364 |
| 2000 | -- | $13,364 |
Find assessor info on the county website
Monthly payment
Est. payment
Payment breakdown
Explore the cost of this home by adjusting the details. Changes won't be saved.Climate risks
Neighborhood: 31903
Nearby schools
Schools provided by the listing agent
- Elementary: Dorothy Height
- Middle: Eddy
- High: Spencer
Source: GAMLS. This data may not be complete. We recommend contacting the local school district to confirm school assignments for this home.

Similar homes
- $99,9003 bd1 ba990 sqft53 Patton Dr, Columbus, GA 31903For Sale

 MLS ID #233360, Michael Campos, Keller Williams Realty River Cities. CBORGA
 - $--3 bd2 ba1.5k sqft2443 Cindy Dr, Columbus, GA 31903Auction
 Auction.com 2
 - $--3 bd2 ba1.2k sqft2904 Blan St, Columbus, GA 31903Auction
 ServiceLink Auction
 - $--3 bd1 ba900 sqft1524 Marrow Ave, Columbus, GA 31903Auction
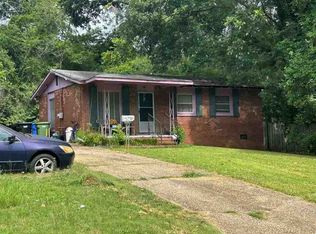 ServiceLink Auction
 - $85,5003 bd1 ba1.3k sqft3942 Commander Dr, Columbus, GA 31903Active
 MLS ID #10818818, Crissi Roberts, Diamond Crystal Realty. GAMLS
 - $135,0003 bd2 ba1.3k sqft3963 Commander Dr, Columbus, GA 31903For SaleMLS ID #234511, Dustin Willis, Maximum One Platinum Realtors. CBORGA
- $99,9993 bd2 ba1.4k sqft2611 Rice St, Columbus, GA 31903ActiveMLS ID #10708955, Kia Chambers, Prestige Property Brokers. GAMLS
- $110,0002 bd1 ba1.1k sqft4 Lambert Dr, Columbus, GA 31903ActiveMLS ID #10758027, Lisa Vaughn, HomeSmart. GAMLS
- $85,0004 bd2 ba1.5k sqft2905 Lee St, Columbus, GA 31903For SaleMLS ID #233564, Heather Rosales, Berkshire Hathaway HS First Magnolia Realty. CBORGA
- $112,0003 bd1 ba961 sqft184 30th Ave, Columbus, GA 31903For SaleMLS ID #232669, Arrio Granum, Coldwell Banker / Kennon, Parker, Duncan & Davis. CBORGA
- $115,0003 bd1 ba1.1k sqft2513 7th St, Columbus, GA 31906For SaleMLS ID #234513, Angie Jackson, Coldwell Banker / Kennon, Parker, Duncan & Davis. CBORGA
- $114,9003 bd1 ba1k sqft1510 Winshire St, Columbus, GA 31903ActiveMLS ID #10822242, Kacey Wallace, Coldwell Banker Kennon & Parker. GAMLS
- $94,9003 bd2 ba950 sqft4534 Evans St, Columbus, GA 31907For SaleMLS ID #233430, Holly Price, Haskin Realty Group, LLC. CBORGA
- $77,9103 bd1 ba1.1k sqft4213 Swann St, Columbus, GA 31903For SaleMLS ID #233925, Heather Rosales, Berkshire Hathaway HS First Magnolia Realty. CBORGA
- $69,9003 bd2 ba1.3k sqft2373 S Andrews Cir, Columbus, GA 31903For Sale
 MLS ID #E104363, Dalvin Felson, COLDWELL BANKER - KPDD. East Alabama BOR
 - $115,0003 bd2 ba1.5k sqft1102 Calvin Ave, Columbus, GA 31903ActiveMLS ID #10707110, Christina Stewart, Keller Williams River Cities. GAMLS
- $134,9004 bd2 ba1.5k sqft6 Estes Dr, Columbus, GA 31903For SaleMLS ID #232471, Jared Huckabee, Blue Sky Realty. CBORGA
- $100,0003 bd1 ba1.1k sqft3967 Linden Cir, Columbus, GA 31907ActiveMLS ID #10842019, Christina Stewart, Keller Williams River Cities. GAMLS
