Skip main navigation
Closed
  • $390,000

    151 N Canyon Dr, Bolingbrook, IL 60490

    4beds
    2,417sqft
    Single Family Residence
    Built in 1989
    0.25 Acres Lot
    $433,800 Zestimate®
    $161/sqft
    $4,234 Estimated rent

    Home value

    $433,800

    $408,000 - $464,000

    $4,234/mo

    Zestimate® history
    Loading
    Loading...

    Owner options

    List your home for rent

    $4,234/mo

    Rent Zestimate®

    Find your next renter with Zillow Rental Manager. Plus, with online applications, you can quickly screen prospective tenants – for free.

    Learn more

    $4,234/mo

    Rent Zestimate®

    Refinance and save

    $2,809/mo

    Est. payment

    Refinancing to a lower rate could help reduce your monthly payments and save thousands over the life of the loan.

    See today's rates

    $2,809/mo

    Est. payment

    Explore your selling options

    Work with a Zillow partner agent

    Leverage their expertise and Zillow's premium Showcase listings to get your home seen by more buyers.

    Get started

    List with your own agent

    Get your home in front of millions of buyers by listing it on Zillow.

    Learn how to do it

    Sell it yourself

    Take full control of how buyers see your home on Zillow by listing For Sale by Owner (FSBO).

    List your home

    What's special

    Fully fenced backyardRelaxing hot tubExpansive primary suiteWalk-in pantryCharming white barn doorsLarge kitchenLarge family room
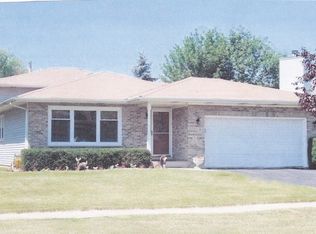
    Welcome to this beautiful 4-bedroom, 2.1 bath home located in the highly desirable Indian Boundary neighborhood. The large kitchen is perfect for entertaining, featuring a walk-in pantry, ample cabinet space, and newer stainless-steel appliances. Enjoy formal meals in the elegant dining room or relax in the bright living room with an oversized picture window and gleaming hardwood floors. Adjacent to the kitchen is the large family room with vaulted ceilings and a conveniently located powder room rounds out this floor. The expansive primary suite boasts two walk-in closets and a primary bath with a skylight. There are two additional bedrooms both featuring walk-in closets. The oversized fourth bedroom, complete with charming white barn doors, can also function as a versatile den or loft area, overlooking the impressive two-story family room with vaulted ceilings. The unfinished basement offers an additional 1,040 sq. ft. of potential space and is ready for your future plans. The fully fenced backyard is an entertainer's dream with a concrete patio and a relaxing hot tub, while the 2-car attached garage provides ample storage. Perfectly situated just blocks from shopping, dining, and easy access to I-355 and I-55 expressways. Schedule your showing today!

    Zillow last checked:

    Listing updated:

    Listed by:

    Denis Horgan 443-527-1039,

    Redfin Corporation

    Bought with:

    Kris Maranda, CNC

    @properties Christie's International Real Estate

    Source: MRED as distributed by MLS GRID,MLS#: 12188711MLS Logo

    Facts & features

    Interior

    Bedrooms & bathrooms
    • Bedrooms: 4
    • Bathrooms: 3
    • Full bathrooms: 2
    • 1/2 bathrooms: 1
    Rooms
    • Room types: Foyer, Pantry, Walk In Closet
    Primary bedroom
    • Features: Flooring (Carpet), Bathroom (Full)
    • Level: Second
    • Area: 238 Square Feet
    • Dimensions: 17X14
    Bedroom 2
    • Features: Flooring (Wood Laminate)
    • Level: Second
    • Area: 255 Square Feet
    • Dimensions: 17X15
    Bedroom 3
    • Features: Flooring (Carpet)
    • Level: Second
    • Area: 132 Square Feet
    • Dimensions: 12X11
    Bedroom 4
    • Features: Flooring (Carpet)
    • Level: Second
    • Area: 342 Square Feet
    • Dimensions: 19X18
    Dining room
    • Features: Flooring (Hardwood)
    • Level: Main
    • Area: 130 Square Feet
    • Dimensions: 10X13
    Family room
    • Features: Flooring (Hardwood)
    • Level: Main
    • Area: 240 Square Feet
    • Dimensions: 16X15
    Foyer
    • Features: Flooring (Ceramic Tile)
    • Level: Main
    • Area: 238 Square Feet
    • Dimensions: 14X17
    Kitchen
    • Features: Kitchen (Pantry-Walk-in), Flooring (Ceramic Tile)
    • Level: Main
    • Area: 304 Square Feet
    • Dimensions: 19X16
    Laundry
    • Features: Flooring (Other)
    • Level: Basement
    • Area: 336 Square Feet
    • Dimensions: 14X24
    Living room
    • Features: Flooring (Hardwood)
    • Level: Main
    • Area: 204 Square Feet
    • Dimensions: 12X17
    Pantry
    • Features: Flooring (Ceramic Tile)
    • Level: Main
    • Area: 24 Square Feet
    • Dimensions: 6X4
    Walk in closet
    • Features: Flooring (Carpet)
    • Level: Second
    • Area: 32 Square Feet
    • Dimensions: 8X4
    Heating
    • Natural Gas, Forced Air
    Cooling
    • Central Air
    Appliances
    • Included: Range, Microwave, Dishwasher, Refrigerator, Stainless Steel Appliance(s)
    • Laundry: Gas Dryer Hookup, In Unit, Sink
    Features
    • Cathedral Ceiling(s)
    • Flooring: Hardwood
    • Windows: Skylight(s)
    • Basement: Partially Finished,Full
    • Attic: Dormer,Unfinished
    Interior area
    • Total structure area: 0
    • Total interior livable area: 2,417 sqft

    Property

    Parking
    • Total spaces: 2
    • Parking features: Garage Door Opener, On Site, Garage Owned, Attached, Garage
    • Attached garage spaces: 2
    • Has uncovered spaces: Yes
    Accessibility
    • Accessibility features: No Disability Access
    Features
    • Stories: 2
    • Exterior features: Dog Run
    • Has spa: Yes
    • Spa features: Outdoor Hot Tub
    Lot
    • Size: 0.25 Acres
    Details
    • Parcel number: 1202074090070000
    • Special conditions: None
    • Other equipment: Ceiling Fan(s), Fan-Attic Exhaust, Sump Pump, Backup Sump Pump;

    Construction

    Type & style
    • Home type: SingleFamily
    • Property subtype: Single Family Residence
    Materials
    • Vinyl Siding
    Condition
    • New construction: No
    • Year built: 1989

    Utilities & green energy

    • Electric: Circuit Breakers
    • Sewer: Public Sewer
    • Water: Public

    Community & HOA

    Community
    • Security: Carbon Monoxide Detector(s)
    • Subdivision: Indian Boundary
    HOA
    • Services included: None
    Location
    • Region: Bolingbrook

    Financial & listing details

    • Price per square foot: $161/sqft
    • Tax assessed value: $368,130
    • Annual tax amount: $9,934
    • Date on market: 10/15/2024
    • Listing terms: Conventional
    • Ownership: Fee Simple

    Price history

    DateEventPrice
    11/18/2024Sold$390,000-3.7%$161/sqft
    Source: MRED as distributed by MLS GRID #12188711 Report a problem
    10/22/2024Contingent$405,000$168/sqft
    Source: MRED as distributed by MLS GRID #12188711 Report a problem
    10/15/2024Listed for sale$405,000-5.8%$168/sqft
    Source: MRED as distributed by MLS GRID #12188711 Report a problem
    10/3/2024Listing removed$429,900$178/sqft
    Source: MRED as distributed by MLS GRID #12169409 Report a problem
    9/26/2024Listed for sale$429,900+25.7%$178/sqft
    Source: MRED as distributed by MLS GRID #12169409 Report a problem
    12/22/2022Sold$342,000-4.3%$141/sqft
    Source: MRED as distributed by MLS GRID #11669755 Report a problem
    12/16/2022Pending sale$357,500$148/sqft
    Source: MRED as distributed by MLS GRID #11669755 Report a problem
    11/25/2022Contingent$357,500$148/sqft
    Source: MRED as distributed by MLS GRID #11669755 Report a problem
    11/9/2022Listed for sale$357,500+45.9%$148/sqft
    Source: MRED as distributed by MLS GRID #11669755 Report a problem
    7/19/2017Sold$245,000-2%$101/sqft
    Source: Public Record Report a problem
    5/19/2017Pending sale$249,900$103/sqft
    Source: RE/MAX Professionals #09627003 Report a problem
    5/15/2017Listed for sale$249,900+9.4%$103/sqft
    Source: RE/MAX Professionals #09627003 Report a problem
    7/16/2015Sold$228,500-2.7%$95/sqft
    Source: Public Record Report a problem
    4/18/2015Pending sale$234,900$97/sqft
    Source: Redfin Corporation #08885451 Report a problem
    4/9/2015Listed for sale$234,900+11.9%$97/sqft
    Source: Redfin Corporation #08885451 Report a problem
    5/13/2010Sold$209,900-4.2%$87/sqft
    Source: Public Record Report a problem
    2/5/2010Sold$219,171$91/sqft
    Source: Public Record Report a problem

    Public tax history

    YearProperty taxesTax assessment
    2024$10,594 +6.6%$122,710 +11.1%
    2023$9,934 +7.4%$110,411 +10.9%
    2022$9,246 +5.5%$99,541 +7%
    2021$8,766 +3.2%$93,072 +3.4%
    2020$8,498 +3.3%$90,012 +5%
    2019$8,226 +4.1%$85,726 +4.5%
    2018$7,899 +6.1%$82,050 +6.6%
    2017$7,442 +3%$77,002 +5.1%
    2016$7,227 +1.8%$73,300 +4.3%
    2015$7,103 $70,300
    2014$7,103 +14.5%$70,300 +10%
    2013$6,203 -4%$63,900 -13.3%
    2012$6,461 +2.9%$73,700 -9.8%
    2011$6,278 +13%$81,700 +5.3%
    2010$5,558 -8%$77,600 -11.9%
    2009$6,042 +6.3%$88,100
    2008$5,685 $88,100 -6.3%
    2007-- $94,000
    Find assessor info on the county website

    Neighborhood: 60490

    Nearby schools

    GreatSchools rating
    Schools provided by the listing agent
    • Elementary: Pioneer Elementary School
    • Middle: Brooks Middle School
    • High: Bolingbrook High School
    • District: 365U

    Source: MRED as distributed by MLS GRID. This data may not be complete. We recommend contacting the local school district to confirm school assignments for this home.

    Get a cash offer in 3 minutes
    Find out how much your home could sell for in as little as 3 minutes with a no-obligation cash offer.
    Estimated market value
    $433,800
    Get a cash offer in 3 minutes
    Find out how much your home could sell for in as little as 3 minutes with a no-obligation cash offer.
    Estimated market value
    $433,800