This 2016-built one-owner custom rancher w/bonus room in Legacy Ridge Estates is absolutely loaded. Renovations in 2019 include full in-law suite and finished & heated 1,248 sq ft drive-thru garage. Truly an entertainer's dream home! Very open design w/huge island kitchen, tons of custom cabinets & granite tops which flows right into stunning great room w/high vaulted ceilings, oversize fireplace & floor-to-ceiling stone. Big rec room w/wet bar & sweeping views. Temp-controlled wine room doubles as formal dining; huge window from kitchen opens to become pass-thru for outdoor entertaining. Solid woodwork & doors, 5 gas fireplaces, Thermador range, XL fridge, pot filler & 2 pantries; home office has built-in cabinets & murphy bed; guest bedroom has ensuite; primary has 2-way fireplace, walk-around shower w/multi-valve system, enormous walk-in closet & patio access ready for hot tub. Upper guest suite has low-profile see-thru gas fireplace, full kitchen w/custom cabinets & sweeping golf course views.
Closed
Zillow last checked:
Listing updated:
Source: SMLS as distributed by MLS GRID,MLS#: 202526399
Price history
| Date | Event | Price |
|---|---|---|
| 12/30/2025 | Sold | $1,475,000$347/sqft |
Source:  SMLS as distributed by MLS GRID #202526399 Report a problem SMLS as distributed by MLS GRID #202526399 Report a problem | ||
| 11/7/2025 | Pending sale | $1,475,000$347/sqft |
Source: SMLS as distributed by MLS GRID #202526399 Report a problem | ||
| 11/4/2025 | Listed for sale | $1,475,000-1.7%$347/sqft |
Source: SMLS as distributed by MLS GRID #202526399 Report a problem | ||
| 6/1/2024 | Listing removed | -- |
Source: SMLS as distributed by MLS GRID #202412553 Report a problem | ||
| 4/21/2024 | Price change | $1,500,000+0.1%$353/sqft |
Source: SMLS as distributed by MLS GRID #202412553 Report a problem | ||
| 3/6/2024 | Listed for sale | $1,499,000-6.3%$353/sqft |
Source: SMLS as distributed by MLS GRID #202412553 Report a problem | ||
| 3/3/2024 | Listing removed | -- |
Source: SMLS as distributed by MLS GRID #202324440 Report a problem | ||
| 11/14/2023 | Listed for sale | $1,600,000-8.6%$377/sqft |
Source: SMLS as distributed by MLS GRID #202324440 Report a problem | ||
| 11/8/2022 | Listing removed | -- |
Source: SMLS as distributed by MLS GRID #202217053 Report a problem | ||
| 6/6/2022 | Listed for sale | $1,750,000+1476.6%$412/sqft |
Source: SMLS as distributed by MLS GRID #202217053 Report a problem | ||
| 5/2/2016 | Sold | $111,000-10.4%$26/sqft |
Source: Public Record Report a problem | ||
| 12/8/2015 | Listing removed | $123,900$29/sqft |
Source: John L Scott, Spokane, Inc. #201510451 Report a problem | ||
| 6/19/2015 | Listed for sale | $123,900-8.2%$29/sqft |
Source: John L Scott, Spokane, Inc. #201510451 Report a problem | ||
| 11/4/2013 | Listing removed | $134,900$32/sqft |
Source: John L. Scott #201320507 Report a problem | ||
| 10/31/2013 | Listed for sale | $134,900$32/sqft |
Source: John L. Scott #201320507 Report a problem | ||
| 9/7/2013 | Listing removed | $134,900$32/sqft |
Source: John L Scott Real Estate #201320507 Report a problem | ||
| 2/16/2013 | Listed for sale | $134,900$32/sqft |
Source: John L Scott Real Estate #201312134 Report a problem | ||
| 1/2/2013 | Listing removed | $134,900$32/sqft |
Source: John L Scott Real Estate #201217595 Report a problem | ||
| 7/11/2012 | Price change | $134,900-6.9%$32/sqft |
Source: John L Scott Real Estate #201217595 Report a problem | ||
| 6/5/2012 | Listed for sale | $144,900$34/sqft |
Source: John L Scott Real Estate #201217595 Report a problem | ||
Nearby homes
- $1,063,7003 bd4 ba2.5k sqft125 N Chief Garry Dr, Liberty Lake, WA 99019Off Market
- $1,669,0004 bd3 ba3.3k sqft175 N Chief Garry Dr, Liberty Lake, WA 99019Sold
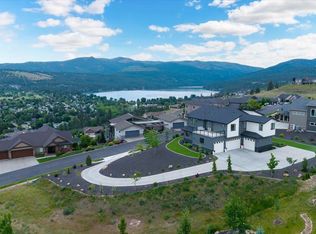
- $4,970,0006 bd6 ba9.2k sqft250 N Legend Tree Dr, Liberty Lake, WA 99019For Sale
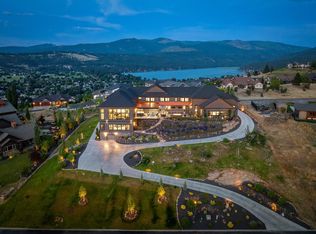
- $535,100-- bd-- ba-- sqft101 N Chief Garry Dr, Liberty Lake, WA 99019Off Market
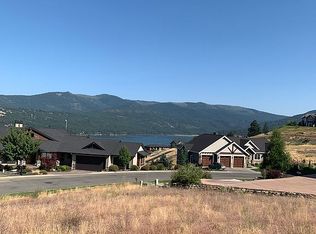
Sell for more on Zillow
Get a Zillow Showcase℠ listing at no additional cost and you could sell for .
$1,493,600
2% more
+$29,872
With Zillow Showcase(estimated)
$1,523,472
