Skip main navigation
Sold for $1,650,000
  • $1,650,000

    151 N Eastwood Dr, Greentown, PA 18426

    3beds
    2,941sqft
    Single Family Residence
    Built in 2020
    6,969 Square Feet Lot
    $1,650,200 Zestimate®
    $561/sqft
    $3,426 Estimated rent

    Home value

    $1,650,200

    $1.52M - $1.78M

    $3,426/mo

    Zestimate® history
    Loading
    Loading...

    Owner options

    List your home for rent

    $3,426/mo

    Rent Zestimate®

    Find your next renter with Zillow Rental Manager. Plus, with online applications, you can quickly screen prospective tenants – for free.

    Learn more

    $3,426/mo

    Rent Zestimate®

    Refinance and save

    $9,201/mo

    Est. payment

    Refinancing to a lower rate could help reduce your monthly payments and save thousands over the life of the loan.

    See today's rates

    $9,201/mo

    Est. payment

    Explore your selling options

    Work with a Zillow partner agent

    Leverage their expertise and Zillow's premium Showcase listings to get your home seen by more buyers.

    Get started

    List with your own agent

    Get your home in front of millions of buyers by listing it on Zillow.

    Learn how to do it

    Sell it yourself

    Take full control of how buyers see your home on Zillow by listing For Sale by Owner (FSBO).

    List your home

    What's special

    Expansive spacious deckGorgeous lake viewsPremium high-end appliancesBreathtaking lake wallenpaupack viewsCustom cabinetryAmple counter spaceDramatic knotty pine finishes
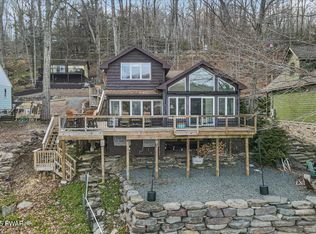
    Breathtaking Lake Wallenpaupack views and flawless 2020 craftsmanship await in this stunning three-story mountain retreat! Perfectly blending rustic charm with modern luxury, the grand open-concept interior features dramatic knotty pine finishes and a magnificent stone fireplace designed for cozy evenings. The gourmet chef's kitchen is a masterpiece, fully outfitted with premium high-end appliances, custom cabinetry, and ample counter space. Directly off the family room and kitchen, step out onto the expansive, spacious deck or relax in the attached screened-in porch--both offering unparalleled, elevated vantage points of the water and surrounding mountains.Retreat to the convenient main-level primary suite, complete with a luxurious en-suite bathroom. Entertainment options double in the spectacular walk-out lower level, showcasing a custom stone and walnut live-edge wet bar framing gorgeous lake views. Outside, the resort-style amenities continue with a large, beautifully laid stone patio and a custom stone firepit overlooking the lake. With just a short walk down beautiful bluestone steps, you will be at the water's edge and boating in no time. Driveway features room for 5 parking spaces. Experience the absolute pinnacle of lakeside living today!

    Zillow last checked:

    Listing updated:

    Listed by:

    Kevin Coutts 570-840-0066,

    Davis R. Chant - Lake Wallenpaupack

    Bought with:

    Lorraine Collins, Associate Broker, AB067437

    Davis R. Chant - Lake Wallenpaupack

    Source: PWAR as distributed by MLS GRID,MLS#: PW262190MLS Logo

    Facts & features

    Interior

    Bedrooms & bathrooms
    • Bedrooms: 3
    • Bathrooms: 4
    • Full bathrooms: 2
    • 1/2 bathrooms: 2
    Primary bedroom
    • Description: Wide plank floors, walk-in closet, ensuite bath
    • Area: 211.54
    • Dimensions: 15.67 x 13.5
    Bedroom 3
    • Description: Wide plank floors
    • Area: 162
    • Dimensions: 13.5 x 12
    Primary bathroom
    • Description: Walk-in shower, bathtub, tile floors with radiant heat
    • Area: 85
    • Dimensions: 10 x 8.5
    Bathroom 2
    • Description: Wide plank floors
    • Area: 148.5
    • Dimensions: 13.5 x 11
    Bathroom 2
    • Description: 1/2 bath
    • Area: 27.5
    • Dimensions: 5.5 x 5
    Bathroom 3
    • Description: Walk-in shower
    • Area: 52
    • Dimensions: 8 x 6.5
    Bathroom 4
    • Description: 1/2 bath
    • Area: 27.63
    • Dimensions: 8.5 x 3.25
    Bonus room
    • Description: Foyer entry
    • Area: 101.25
    • Dimensions: 13.5 x 7.5
    Bonus room
    • Description: Enclosed front porch, mudroom
    • Area: 132
    • Dimensions: 16.5 x 8
    Bonus room
    • Description: Upper foyer entrance from bridge
    • Area: 162
    • Dimensions: 13.5 x 12
    Bonus room
    • Description: Storage, mechanical room is 11x9
    • Area: 364
    • Dimensions: 28 x 13
    Dining room
    • Description: Wide plank floors, sliders to deck
    • Area: 131.63
    • Dimensions: 13.5 x 9.75
    Family room
    • Description: Beautiful bar, walk-out to patio fire pit
    • Area: 527.88
    • Dimensions: 25.75 x 20.5
    Kitchen
    • Description: Stone counter tops, wide plank floors
    • Area: 166.05
    • Dimensions: 13.5 x 12.3
    Laundry
    • Area: 44
    • Dimensions: 8 x 5.5
    Living room
    • Description: Wide plank floors, fireplace, lake views
    • Area: 236.25
    • Dimensions: 17.5 x 13.5
    Loft
    • Area: 303.75
    • Dimensions: 22.5 x 13.5
    Heating
    • Hot Water, Zoned, Propane, Radiant Floor
    Cooling
    • Ceiling Fan(s), Central Air
    Appliances
    • Included: Dishwasher, Microwave, Wine Cooler, Washer, Tankless Water Heater, Refrigerator, Gas Range, Gas Oven, Dryer
    • Laundry: Laundry Room
    Features
    • Cathedral Ceiling(s), Walk-In Closet(s), Wet Bar, Radon Mitigation System, Open Floorplan, Kitchen Island, High Speed Internet, Entrance Foyer
    • Flooring: Ceramic Tile, Hardwood
    • Windows: Blinds, Insulated Windows
    • Basement: Daylight,Walk-Up Access,Heated,Full,Finished
    • Has fireplace: Yes
    • Fireplace features: Basement, Stone, Propane, Fire Pit, Living Room
    Interior area
    • Total structure area: 3,448
    • Total interior livable area: 2,941 sqft
    • Finished area above ground: 2,226
    • Finished area below ground: 715

    Property

    Parking
    • Parking features: Off Street, Unpaved
    Features
    • Levels: Three Or More
    • Stories: 3
    • Patio & porch: Covered, Patio, Screened, Porch, Deck
    • Exterior features: Kennel
    • Fencing: Partial
    • Has view: Yes
    • View description: Lake
    • Has water view: Yes
    • Water view: Lake
    • Waterfront features: Lake Front
    • Body of water: Lake Wallenpaupack
    • Frontage length: 67
    Lot
    • Size: 6,969 Square Feet
    • Features: Cleared, Sloped, Wooded
    Details
    • Additional structures: Outbuilding, Storage
    • Parcel number: 086.010206 008302
    • Zoning: Residential
    • Other equipment: Generator

    Construction

    Type & style
    • Home type: SingleFamily
    • Architectural style: Chalet
    • Property subtype: Single Family Residence
    Materials
    • HardiPlank Type
    • Roof: Fiberglass,Metal
    Condition
    • New construction: No
    • Year built: 2020

    Utilities & green energy

    • Electric: 200+ Amp Service, Generator
    • Sewer: Septic Tank
    • Water: Comm Central

    Community & HOA

    Community
    • Security: Carbon Monoxide Detector(s), Smoke Detector(s), Security System
    • Subdivision: Big Woods I
    HOA
    • Has HOA: Yes
    • Services included: Snow Removal
    • HOA fee: $300 annually
    Location
    • Region: Greentown

    Financial & listing details

    • Price per square foot: $561/sqft
    • Tax assessed value: $55,620
    • Annual tax amount: $6,861
    • Date on market: 7/2/2026
    • Cumulative days on market: 7 days
    • Exclusions: 4-wheeler, kayaks, sofa and table behind it.

    Price history

    DateEventPrice
    7/31/2026Sold$1,650,000+3.8%$561/sqft
    Source: PWAR as distributed by MLS GRID #PW262190 Report a problem
    7/6/2026Pending sale$1,590,000$541/sqft
    Source: PWAR as distributed by MLS GRID #PW262190 Report a problem
    7/2/2026Listed for sale$1,590,000+26.2%$541/sqft
    Source: PWAR as distributed by MLS GRID #PW262190 Report a problem
    6/23/2023Sold$1,260,000-6.7%$428/sqft
    Source: PWAR as distributed by MLS GRID #PW230277 Report a problem
    4/29/2023Pending sale$1,350,000$459/sqft
    Source: PWAR as distributed by MLS GRID #PW-230277 Report a problem
    2/7/2023Listed for sale$1,350,000-9.4%$459/sqft
    Source: PWAR as distributed by MLS GRID #PW-230277 Report a problem
    11/22/2022Listing removed--
    Source: PWAR as distributed by MLS GRID #22-3043 Report a problem
    11/1/2022Price change$1,490,000-6.3%$507/sqft
    Source: PWAR as distributed by MLS GRID #22-3043 Report a problem
    10/1/2022Price change$1,590,000-3.6%$541/sqft
    Source: PWAR as distributed by MLS GRID #22-3043 Report a problem
    8/19/2022Listed for sale$1,650,000+218.8%$561/sqft
    Source: PWAR as distributed by MLS GRID #22-3043 Report a problem
    8/31/2015Sold$517,500$176/sqft
    Source: PWAR as distributed by MLS GRID #152635 Report a problem

    Public tax history

    YearProperty taxesTax assessment
    2025$6,632 +6.8%$55,620
    2024$6,212 +8%$55,620 +3.9%
    2023$5,753 +2.4%$53,550
    2022$5,620 +2.9%$53,550
    2021$5,459 +126.2%$53,550 +126.2%
    2020$2,413 -35.1%$23,670 -39.1%
    2019$3,720 +0.2%$38,890
    2018$3,714 $38,890
    2017-- $38,890
    2016-- $38,890
    2015-- $38,890
    2014-- $38,890
    2013-- $38,890
    2012-- $38,890
    2011-- $38,890
    2010-- $38,890
    Find assessor info on the county website

    Neighborhood: 18426

    Nearby schools

    GreatSchools rating
    Get a cash offer in 3 minutes
    Find out how much your home could sell for in as little as 3 minutes with a no-obligation cash offer.
    Estimated market value
    $1,650,200
    Get a cash offer in 3 minutes
    Find out how much your home could sell for in as little as 3 minutes with a no-obligation cash offer.
    Estimated market value
    $1,650,200