Welcome to Boothhurst! Located in New Castle County proper, within moments to Old New Castle with its historic charm, surrounded by educational facilities, shopping, and close proximity to highways making life a breeze! Larger than it appears single family home has just been renovated and upgraded with care and precision. Covered front porch escorts you into foyer with coat closet and provides access to various living spaces on the main floor. Living room off to your right is bright and airy. Formal dining room for family and friend gatherings. Show stopping kitchen with white shaker cabinetry, topped with a creamy granite, accented with a stainless appliance package, all while overlooking your breakfast area, with slider to rear grassy knoll. Sunken family room with vaulted ceiling perfect for creating memories that last a lifetime. Another access point to the rear yard, perfect to retreat to now that this Winter is moving behind us. Interior access to your one car garage with another door to side yard. Comfy carpeting whisks you away to the second level, which plays host to three ample sleeping chambers with modern storage elements, all capped with ceiling fans. Hall full bath with new flooring, toilet, vanity, tub/shower combo and all fixtures. Main bedroom is spacious with an ensuite full bath with fresh flooring, toilet, vanity, shower stall and fixtures. New roof, windows, siding, and serviceable HVAC and hot water tank will ensure years of minimal maintenance expenditures. It's like new construction in a newer community, without the wait! Make this your new address today in time for the Spring bloom!
Sold for $424,000
$424,000
151 N Katrin Cir, New Castle, DE 19720
3beds
1,800sqft
Single Family Residence
Built in 2000
6,098 Square Feet Lot
$348,400 Zestimate®
$236/sqft
$2,472 Estimated rent
Home value
$348,400
$314,000 - $387,000
$2,472/mo
Zestimate® history
Owner options
List your home for rent
$2,472/mo
Rent Zestimate®
Find your next renter with Zillow Rental Manager. Plus, with online applications, you can quickly screen prospective tenants – for free.
$2,472/mo
Rent Zestimate®
Refinance and save
$2,283/mo
Est. payment
Refinancing to a lower rate could help reduce your monthly payments and save thousands over the life of the loan.
$2,283/mo
Est. payment
Explore your selling options
Work with a Zillow partner agent
Leverage their expertise and Zillow's premium Showcase listings to get your home seen by more buyers.
Get startedList with your own agent
Get your home in front of millions of buyers by listing it on Zillow.
Learn how to do itSell it yourself
Take full control of how buyers see your home on Zillow by listing For Sale by Owner (FSBO).
List your homeWhat's special
New roofFormal dining roomCeiling fansComfy carpetingStainless appliance packageFoyer with coat closetCovered front porch
Zillow last checked:
Listing updated:
Listed by:
Joseph Hurley III 302-740-5524,
Pantano Real Estate Inc
Bought with:
Stephanie Coho, 5002758
Compass RE
Source: Bright MLS,MLS#: DENC2097988
Facts & features
Interior
Bedrooms & bathrooms
- Bedrooms: 3
- Bathrooms: 3
- Full bathrooms: 2
- 1/2 bathrooms: 1
- Main level bathrooms: 1
Rooms
- Room types: Living Room, Dining Room, Bedroom 2, Bedroom 3, Kitchen, Foyer, Breakfast Room, Bedroom 1, Bathroom 1, Bathroom 2, Bathroom 3
Bedroom 1
- Level: Upper
Bedroom 2
- Level: Upper
Bedroom 3
- Level: Upper
Bathroom 1
- Level: Main
Bathroom 2
- Level: Upper
Bathroom 3
- Level: Upper
Breakfast room
- Level: Main
Dining room
- Level: Main
Foyer
- Level: Main
Kitchen
- Level: Main
Living room
- Level: Main
Living room
- Level: Main
Heating
- Forced Air, Natural Gas
Cooling
- Central Air, Electric
Appliances
- Included: Microwave, Dishwasher, Oven/Range - Electric, Refrigerator, Electric Water Heater
- Laundry: In Basement
Features
- Bathroom - Stall Shower, Bathroom - Tub Shower, Breakfast Area, Ceiling Fan(s), Floor Plan - Traditional, Formal/Separate Dining Room, Kitchen - Gourmet, Primary Bath(s), Upgraded Countertops, Dry Wall
- Flooring: Carpet, Luxury Vinyl
- Windows: Replacement, Vinyl Clad
- Basement: Full,Interior Entry,Concrete,Sump Pump
- Has fireplace: No
Interior area
- Total structure area: 1,800
- Total interior livable area: 1,800 sqft
- Finished area above ground: 1,800
- Finished area below ground: 0
Property
Parking
- Total spaces: 3
- Parking features: Garage Faces Front, Inside Entrance, Asphalt, Attached, Driveway, On Street
- Attached garage spaces: 1
- Uncovered spaces: 2
Accessibility
- Accessibility features: None
Features
- Levels: Two
- Stories: 2
- Exterior features: Lighting, Sidewalks, Street Lights
- Pool features: None
- Fencing: Back Yard,Wood
Lot
- Size: 6,098 Square Feet
- Dimensions: 55.80 x 117.70
- Features: Suburban
Details
- Additional structures: Above Grade, Below Grade
- Parcel number: 21001.00108
- Zoning: 21R-1
- Special conditions: Standard
Construction
Type & style
- Home type: SingleFamily
- Architectural style: Colonial
- Property subtype: Single Family Residence
Materials
- Vinyl Siding
- Foundation: Concrete Perimeter
- Roof: Architectural Shingle,Pitched
Condition
- Very Good
- New construction: No
- Year built: 2000
- Major remodel year: 2026
Utilities & green energy
- Electric: 200+ Amp Service, Circuit Breakers
- Sewer: Public Sewer
- Water: Public
Community & HOA
Community
- Subdivision: Boothhurst
HOA
- Has HOA: Yes
- HOA fee: $250 annually
- HOA name: BOOTHHURST MAINTENANCE CORPORATION
Location
- Region: New Castle
Financial & listing details
- Price per square foot: $236/sqft
- Tax assessed value: $285,300
- Annual tax amount: $2,901
- Date on market: 3/6/2026
- Listing agreement: Exclusive Right To Sell
- Listing terms: Cash,Conventional,FHA,VA Loan
- Inclusions: As Shown
- Exclusions: N / A
- Ownership: Fee Simple
Price history
| Date | Event | Price |
|---|---|---|
| 5/15/2026 | Sold | $424,000-3.6%$236/sqft |
Source:  Bright MLS #DENC2097988 Report a problem Bright MLS #DENC2097988 Report a problem | ||
| 5/2/2026 | Contingent | $439,900$244/sqft |
Source: Bright MLS #DENC2097988 Report a problem | ||
| 4/8/2026 | Price change | $439,900-2.2%$244/sqft |
Source: Bright MLS #DENC2097988 Report a problem | ||
| 3/6/2026 | Listed for sale | $450,000$250/sqft |
Source: Bright MLS #DENC2097988 Report a problem | ||
Public tax history
| Year | Property taxes | Tax assessment |
|---|---|---|
| 2025 | -- | $285,300 +373.9% |
| 2024 | $1,728 +10.6% | $60,200 |
| 2023 | $1,562 -3.8% | $60,200 |
| 2022 | $1,623 +1.5% | $60,200 |
| 2021 | $1,600 -1% | $60,200 |
| 2020 | $1,616 -0.6% | $60,200 |
| 2019 | $1,626 +9.3% | $60,200 |
| 2017 | $1,488 +14.3% | $60,200 |
| 2016 | $1,301 | $60,200 |
| 2015 | $1,301 0% | $60,200 |
| 2014 | $1,302 | $60,200 |
| 2013 | -- | $60,200 |
| 2012 | -- | $60,200 |
| 2011 | -- | $60,200 |
| 2010 | -- | $60,200 |
| 2009 | -- | $60,200 |
| 2008 | -- | $60,200 |
| 2007 | -- | $60,200 |
| 2006 | -- | $60,200 |
| 2005 | -- | $60,200 |
| 2004 | -- | $60,200 |
| 2003 | -- | $60,200 |
| 2002 | -- | $60,200 |
| 2001 | -- | $60,200 |
Find assessor info on the county website
Neighborhood: 19720
Nearby homes
- $305,0004 bd3 ba1.6k sqft149 N Katrin Cir, New Castle, DE 19720Sold
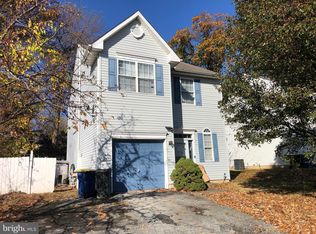
- $314,3003 bd2 ba1.6k sqft153 N Katrin Cir, New Castle, DE 19720Off Market
- $332,5003 bd2 ba1.6k sqft155 N Katrin Cir, New Castle, DE 19720Off Market
- $294,4003 bd2 ba1.8k sqft37 Roxeter Rd, New Castle, DE 19720Off Market
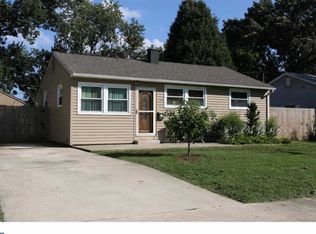
- $335,0003 bd3 ba1.9k sqft39 Roxeter Rd, New Castle, DE 19720Sold
- $348,7004 bd3 ba1.6k sqft147 N Katrin Cir, New Castle, DE 19720Off Market
- $284,2003 bd2 ba1.7k sqft35 Roxeter Rd, New Castle, DE 19720Off Market
- $295,0003 bd1 ba900 sqft41 Roxeter Rd, New Castle, DE 19720Sold
Nearby schools
GreatSchools rating
- 3/10New Castle Elementary SchoolGrades: K-5Distance: 1.5 mi
- 1/10McCullough (Calvin R. ) Middle SchoolGrades: 6-8Distance: 0.9 mi
- 2/10Penn (William) High SchoolGrades: 9-12Distance: 1.7 mi
Schools provided by the listing agent
- High: William Penn
- District: Colonial
Source: Bright MLS. This data may not be complete. We recommend contacting the local school district to confirm school assignments for this home.
Get a cash offer in 3 minutes
Find out how much your home could sell for in as little as 3 minutes with a no-obligation cash offer.
Estimated market value
$348,400
Get a cash offer in 3 minutes
Find out how much your home could sell for in as little as 3 minutes with a no-obligation cash offer.
Estimated market value
$348,400
- Delaware
- New Castle County
- New Castle
- 19720
- 151 N Katrin Cir
