Skip main navigation
Sold for $530,000
  • $530,000

    151 N ORLANDO AVENUE #212, WINTER PARK, FL 32789

    3beds
    1,875sqft
    Condominium
    Built in 1960
    -- sqft lot
    $532,300 Zestimate®
    $283/sqft
    $3,697 Estimated rent

    Home value

    $532,300

    $484,000 - $580,000

    $3,697/mo

    Zestimate® history
    Loading
    Loading...

    Owner options

    List your home for rent

    $3,697/mo

    Rent Zestimate®

    Find your next renter with Zillow Rental Manager. Plus, with online applications, you can quickly screen prospective tenants – for free.

    Learn more

    $3,697/mo

    Rent Zestimate®

    Refinance and save

    $4,780/mo

    Est. payment

    Refinancing to a lower rate could help reduce your monthly payments and save thousands over the life of the loan.

    See today's rates

    $4,780/mo

    Est. payment

    Explore your selling options

    Work with a Zillow partner agent

    Leverage their expertise and Zillow's premium Showcase listings to get your home seen by more buyers.

    Get started

    List with your own agent

    Get your home in front of millions of buyers by listing it on Zillow.

    Learn how to do it

    Sell it yourself

    Take full control of how buyers see your home on Zillow by listing For Sale by Owner (FSBO).

    List your home

    What's special

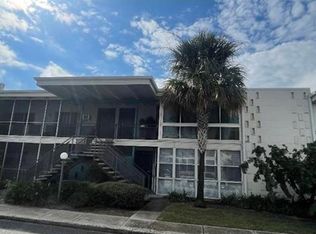
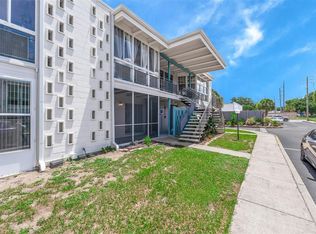
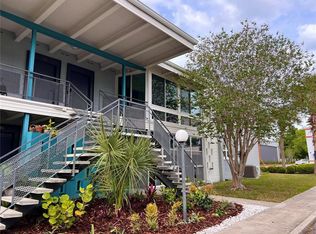
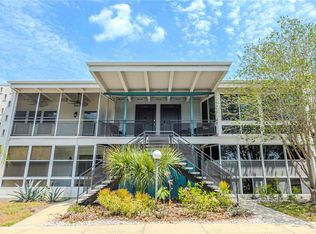
    Experience luxury lakefront living in this stunning and truly unique 3-bedroom, 2-bathroom second-floor condo. This expansive 1,875 SF residence blends modern European design with artistic detail. Designed by a local artist in collaboration with a local architect, every element of this home reflects thoughtful craftsmanship and sophistication. The condo features newer plumbing, electrical wiring, and two new HVAC units that were installed in 2024. Natural light pours in through generous windows, enhancing the open-concept layout that seamlessly connects the dining room, living room, and kitchen. The living room is a welcoming space with built-in shelving, views of the lake, and a walk-in closet that is a useful utility closet. The kitchen is both functional and striking, featuring German textured glass cabinetry, granite countertops, and stainless steel appliances. A show-stopping in-kitchen dining table crafted from high-gloss peacock blue lava stone and French marble serves as a stunning focal point. The primary bedroom offers a walk-in closet, a peaceful sitting area with lake views, and a serene en-suite bathroom complete with a soaking tub. The second bedroom also enjoys lake views and a sitting area, while the third bedroom includes an antique English armoire that serves as a closet. Natural bamboo flooring runs throughout the home, adding warmth and style. The unit is accessed by a private staircase that leads you to your secluded lakefront retreat. The community features include; a very nice swimming pool that was just redone, clubhouse, and recreational areas. This unit includes two dedicated parking spaces and access to a private community boat launch. Annual boat slip rentals are available for $900, and the lake even permits seaplane landings—perfect for those seeking both adventure and tranquility. Located just a short walk from Trader Joe’s, the Winter Park Library, and Hillstone Restaurant, this condo combines quiet lakefront living with unbeatable proximity to shopping, dining, and entertainment. Just minutes from downtown Winter Park, this is a rare opportunity to own a one-of-a-kind home in an exceptional setting.

    Zillow last checked:

    Listing updated:

    Listed by:

    Brian Hyser 407-951-2472,

    THE AGENCY FL 407-335-4119

    Bought with:

    Alexander Scures, 3237628

    COLONIALTOWN REALTY

    Source: Stellar MLS,MLS#: O6314915MLS LogoOriginating MLS: Orlando Regional

    Facts & features

    Interior

    Bedrooms & bathrooms
    • Bedrooms: 3
    • Bathrooms: 2
    • Full bathrooms: 2
    Rooms
    • Room types: Utility Room
    Primary bedroom
    • Features: Ceiling Fan(s), Walk-In Closet(s)
    • Level: Second
    • Area: 289 Square Feet
    • Dimensions: 17x17
    Bedroom 2
    • Features: Ceiling Fan(s), Built-in Closet
    • Level: Second
    • Area: 238 Square Feet
    • Dimensions: 17x14
    Bedroom 3
    • Features: No Closet
    • Level: Second
    • Area: 110 Square Feet
    • Dimensions: 11x10
    Primary bathroom
    • Features: Garden Bath
    • Level: Second
    • Area: 98 Square Feet
    • Dimensions: 7x14
    Bathroom 2
    • Features: Shower No Tub
    • Level: Second
    • Area: 56 Square Feet
    • Dimensions: 7x8
    Dining room
    • Features: Ceiling Fan(s)
    • Level: Second
    • Area: 360 Square Feet
    • Dimensions: 20x18
    Kitchen
    • Level: Second
    • Area: 198 Square Feet
    • Dimensions: 11x18
    Living room
    • Features: Built-In Shelving, Walk-In Closet(s)
    • Level: Second
    • Area: 286 Square Feet
    • Dimensions: 22x13
    Heating
    • Central, Electric
    Cooling
    • Central Air, Zoned
    Appliances
    • Included: Oven, Cooktop, Dishwasher, Disposal, Dryer, Electric Water Heater, Microwave, Range Hood, Refrigerator, Washer
    • Laundry: In Kitchen, Inside, Same Floor As Condo Unit
    Features
    • Built-in Features, Ceiling Fan(s), Eating Space In Kitchen, Open Floorplan, Walk-In Closet(s)
    • Flooring: Bamboo, Ceramic Tile
    • Has fireplace: No
    • Common walls with other units/homes: Corner Unit,End Unit
    Interior area
    • Total structure area: 1,875
    • Total interior livable area: 1,875 sqft

    Property

    Features
    • Levels: One
    • Stories: 1
    • Exterior features: Lighting, Sidewalk
    • Has view: Yes
    • View description: Water, Lake
    • Has water view: Yes
    • Water view: Water,Lake
    • Waterfront features: Lake, Waterfront, Lake Front, Lake Privileges, Boat Ramp - Private, Skiing Allowed
    • Body of water: LAKE KILLARNEY
    Lot
    • Size: 0.28 Acres
    • Features: City Lot, Level, Sidewalk
    Details
    • Parcel number: 012229453500212
    • Zoning: R-3
    • Special conditions: None

    Construction

    Type & style
    • Home type: Condo
    • Property subtype: Condominium
    Materials
    • Block
    • Foundation: Slab
    • Roof: Other
    Condition
    • New construction: No
    • Year built: 1960

    Utilities & green energy

    • Sewer: Public Sewer
    • Water: Public
    • Utilities for property: Cable Available, Cable Connected, Electricity Available, Electricity Connected, Sewer Available, Sewer Connected, Street Lights, Water Available, Water Connected

    Community & HOA

    Community
    • Features: Dock, Fishing, Lake, Waterfront, Clubhouse, Fitness Center, Park, Pool, Sidewalks
    • Pet fee: $0 monthly
    • Subdivision: LAKE KILLARNEY CONDO
    HOA
    • Has HOA: Yes
    • Amenities included: Fitness Center, Pool, Shuffleboard Court
    • Services included: Community Pool, Maintenance Structure, Maintenance Grounds, Maintenance Repairs, None, Pest Control, Pool Maintenance, Private Road, Sewer, Trash
    • HOA fee: $939 monthly
    • HOA name: Sentry Management/ Kellie King
    • HOA phone: 407-788-6700
    Location
    • Region: Winter Park

    Financial & listing details

    • Price per square foot: $283/sqft
    • Tax assessed value: $399,100
    • Annual tax amount: $4,585
    • Date on market: 6/5/2025
    • Cumulative days on market: 225 days
    • Listing terms: Cash,Conventional
    • Ownership: Condominium
    • Total actual rent: 0
    • Electric utility on property: Yes
    • Road surface type: Paved, Asphalt

    Price history

    DateEventPrice
    2/20/2026Sold$530,000-7%$283/sqft
    Source: Stellar MLS #O6314915 Report a problem
    1/17/2026Pending sale$570,000$304/sqft
    Source: Stellar MLS #O6314915 Report a problem
    12/3/2025Price change$570,000-0.9%$304/sqft
    Source: Stellar MLS #O6314915 Report a problem
    10/2/2025Price change$575,000-1.7%$307/sqft
    Source: Stellar MLS #O6314915 Report a problem
    9/2/2025Price change$585,000-2.3%$312/sqft
    Source: Stellar MLS #O6314915 Report a problem
    7/30/2025Price change$599,000-1.8%$319/sqft
    Source: Stellar MLS #O6314915 Report a problem
    6/5/2025Listed for sale$610,000+5.2%$325/sqft
    Source: Stellar MLS #O6314915 Report a problem
    11/18/2022Sold$580,000-3%$309/sqft
    Source: Public Record Report a problem
    10/26/2022Pending sale$598,000$319/sqft
    Source: Stellar MLS #O5991883 Report a problem
    10/14/2022Price change$598,000-3.5%$319/sqft
    Source: Stellar MLS #O5991883 Report a problem
    8/4/2022Price change$620,000-6.1%$331/sqft
    Source: Stellar MLS #O5991883 Report a problem
    3/9/2022Price change$660,000-4.2%$352/sqft
    Source: Stellar MLS #O5991883 Report a problem
    12/16/2021Listed for sale$689,000+359.3%$367/sqft
    Source: Stellar MLS #O5991883 Report a problem
    2/25/2021Listing removed--
    Source: Owner Report a problem
    6/14/2020Listing removed$2,200$1/sqft
    Source: Owner Report a problem
    5/23/2020Price change$2,200-8.3%$1/sqft
    Source: Owner Report a problem
    4/30/2020Price change$2,400-20%$1/sqft
    Source: Owner Report a problem
    1/29/2020Listed for rent$3,000$2/sqft
    Source: Owner Report a problem
    6/6/2005Sold$150,000+200%$80/sqft
    Source: Public Record Report a problem
    11/26/1997Sold$50,000+8.7%$27/sqft
    Source: Public Record Report a problem
    12/8/1993Sold$46,000$25/sqft
    Source: Public Record Report a problem

    Public tax history

    YearProperty taxesTax assessment
    2024$4,585 -18.4%$330,493 -17.2%
    2023$5,616 +20%$399,100 +31.7%
    2022$4,682 -2%$303,000
    2021$4,779 +543.5%$303,000 +253.9%
    2020$743 +2.1%$85,609 +2.3%
    2019$727 +1.8%$83,684 +1.9%
    2018$714 $82,124 -55.6%
    2017$714 +2.4%$184,800 +20.2%
    2016$698 +2.8%$153,700 +7.2%
    2015$679 -2.8%$143,400 +34.4%
    2014$698 +3.8%$106,700 +11%
    2013$673 +2.4%$96,095 +27.8%
    2012$657 +1.4%$75,187 +1.7%
    2011$647 -66.9%$73,908 -51.5%
    2010$1,955 $152,291 -35%
    2009-- $234,293 -11%
    2008$2,320 -5.2%$263,250 +0%
    2007$2,449 -6.3%$263,160 +2%
    2006$2,614 +424.1%$258,000 +133.7%
    2005$499 -54.6%$110,400 -23.7%
    2004$1,099 +6.2%$144,602 +49.1%
    2003$1,034 +3.5%$96,962 +16.7%
    2002$999 $83,052
    Find assessor info on the county website

    Neighborhood: 32789

    Nearby schools

    GreatSchools rating
    Schools provided by the listing agent
    • Elementary: Killarney Elem
    • Middle: College Park Middle
    • High: Edgewater High

    Source: Stellar MLS. This data may not be complete. We recommend contacting the local school district to confirm school assignments for this home.

    Get a cash offer in 3 minutes
    Find out how much your home could sell for in as little as 3 minutes with a no-obligation cash offer.
    Estimated market value
    $532,300
    Get a cash offer in 3 minutes
    Find out how much your home could sell for in as little as 3 minutes with a no-obligation cash offer.
    Estimated market value
    $532,300