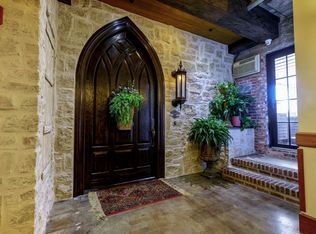
Welcome to urban sophistication at the iconic Grant Telegraph Building—one of Old Town Wichita’s most exclusive and historic residential loft conversions. Originally an industrial landmark and now home to just 14 distinctive residences, this building offers something rarely found in today’s market: true one-of-a-kind loft living where no two units are alike. This stunning corner-unit loft captures the essence of open-concept living with soaring space, architectural character, and abundant natural light pouring in from multiple exposures. The bright and airy layout highlights the building’s original industrial columns, once structural necessities and now striking design elements that give the home its authentic loft personality. The beauty of this space lies in its flexibility and scale. With expansive, open social areas, the living spaces flow effortlessly together—allowing you to arrange furniture, create gathering areas, or design the perfect entertaining layout that suits your lifestyle. The elevated vantage point lets you gaze above the treetops and take in expansive views, giving the loft a peaceful retreat feel right in the center of the city. Residents of the Grant Telegraph enjoy amenities that elevate everyday living, including a well-appointed fitness center on the first floor and a beautiful shared rooftop deck—perfect for relaxing, entertaining friends, or taking in the vibrant Old Town atmosphere. Convenience continues with a large assigned parking space in the climate-controlled garage, generous enough for the current owners to comfortably park two vehicles. But loft living here is about more than just the space—it’s about lifestyle and community. Step outside your door and immerse yourself in everything Old Town has to offer. Within just a two-block radius, you can enjoy dinner, browse local art galleries, meet friends for cocktails or coffee, catch live music, and experience the vibrant energy that makes this district one of Wichita’s most beloved destinations. If you’ve been searching for a truly unique home in the heart of the city—where historic character meets modern urban living—this extraordinary loft is ready to welcome you home. ?
Sold-co-op w/mbr
Price Unknown
151 N Rock Island Ave APT 3B, Wichita, KS 67202
3beds
2,525sqft
Comm Hsing/Condo/TH/Co-Op
Built in 1925
-- sqft lot
$568,500 Zestimate®
$--/sqft
$2,474 Estimated rent
Home value
$568,500
$523,000 - $620,000
$2,474/mo
Zestimate® history
Owner options
List your home for rent
$2,474/mo
Rent Zestimate®
Find your next renter with Zillow Rental Manager. Plus, with online applications, you can quickly screen prospective tenants – for free.
$2,474/mo
Rent Zestimate®
Refinance and save
$5,916/mo
Est. payment
Refinancing to a lower rate could help reduce your monthly payments and save thousands over the life of the loan.
$5,916/mo
Est. payment
Explore your selling options
Work with a Zillow partner agent
Leverage their expertise and Zillow's premium Showcase listings to get your home seen by more buyers.
Get startedList with your own agent
Get your home in front of millions of buyers by listing it on Zillow.
Learn how to do itSell it yourself
Take full control of how buyers see your home on Zillow by listing For Sale by Owner (FSBO).
List your homeWhat's special
Zillow last checked:
Listing updated:
Listed by:
Antoine L. Agnew 316-200-0100,
Keller Williams Hometown Partners
Bought with:
Pam Hesse, SP00231492
Source: SCKMLS as distributed by MLS GRID,MLS#: 669737
Facts & features
Interior
Bedrooms & bathrooms
- Bedrooms: 3
- Bathrooms: 3
- Full bathrooms: 2
- 1/2 bathrooms: 1
Primary bedroom
- Description: Laminate - Other
- Level: Main
- Area: 204.94
- Dimensions: 11'4"x18'1"
Kitchen
- Description: Laminate - Other
- Level: Main
- Area: 158.02
- Dimensions: 15'5"x10'3"
Living room
- Description: Laminate - Other
- Level: Main
- Area: 548.83
- Dimensions: 14'10"x37"
Heating
- Forced Air, Natural Gas
Cooling
- Central Air, Electric
Appliances
- Included: Dishwasher, Disposal, Microwave, Range
- Laundry: Main Level
Features
- Walk-In Closet(s), Elevator
- Basement: None
- Has fireplace: Yes
Interior area
- Total interior livable area: 2,525 sqft
- Finished area above ground: 2,525
- Finished area below ground: 0
Property
Parking
- Parking features: Attached, Garage Door Opener
Features
- Levels: One
- Stories: 1
- Patio & porch: Deck
Lot
- Features: Standard
Details
- Parcel number: 201731252102407001.10
Construction
Type & style
- Home type: Condo
- Architectural style: Other
- Property subtype: Comm Hsing/Condo/TH/Co-Op
Materials
- Brick
- Foundation: None
- Roof: Other
Condition
- Year built: 1925
Utilities & green energy
- Gas: Natural Gas Available
- Utilities for property: Sewer Available, Natural Gas Available, Public
Community & HOA
Community
- Security: Security System, Smoke Detector(s)
- Subdivision: NONE LISTED ON TAX RECORD
HOA
- Has HOA: Yes
- Services included: Maintenance Structure, Insurance, Recreation Facility, Security, Snow Removal, Water, Gen. Upkeep for Common Ar
- HOA fee: $5,916 annually
Location
- Region: Wichita
Financial & listing details
- Tax assessed value: $475,600
- Annual tax amount: $6,544
- Date on market: 3/14/2026
- Cumulative days on market: 7 days
- Ownership: Individual
- Road surface type: Paved
Price history
Price history is unavailable.
Public tax history
| Year | Property taxes | Tax assessment |
|---|---|---|
| 2025 | $6,549 -9.4% | $54,695 -10.4% |
| 2024 | $7,230 +9.2% | $61,031 +11% |
| 2023 | $6,619 +14.3% | $54,982 |
| 2022 | $5,793 +0.5% | -- |
| 2021 | $5,766 | -- |
| 2020 | -- | $40,733 -4% |
| 2019 | -- | $42,436 +4% |
| 2018 | -- | $40,803 |
| 2017 | -- | -- |
| 2016 | -- | -- |
| 2015 | -- | -- |
| 2014 | -- | -- |
| 2013 | -- | -- |
| 2012 | -- | -- |
| 2011 | -- | $42,999 -15.4% |
| 2008 | -- | $50,819 +30% |
| 2007 | -- | $39,101 +1.5% |
| 2006 | -- | $38,526 +1257% |
| 2005 | -- | $2,839 |
Find assessor info on the county website
Neighborhood: 67202
Nearby homes
- $--2 bd2 ba1.5k sqft151 N Rock Island St APT 2F, Wichita, KS 67202Sold

- $--3 bd3 ba3.8k sqft151 N Rock Is #4B, Wichita, KS 67202Sold
- $559,1001 bd1 ba1k sqft151 N Rock Island Ave APT 2E, Wichita, KS 67202Off Market

- $380,9002 bd1 ba1.7k sqft151 N Rock Island Ave APT 3C, Wichita, KS 67202Off Market

- $436,4002 bd2 ba1.8k sqft151 N Rock Island Ave APT 3D, Wichita, KS 67202Off Market
- $427,3001 bd2 ba1k sqft151 N Rock Island Ave APT 4A, Wichita, KS 67202Off Market
- $769,9003 bd2 ba2.5k sqft151 N Rock Island Ave APT 4B, Wichita, KS 67202Off Market
- $805,4003 bd3 ba3.2k sqft151 N Rock Island Ave APT 5A, Wichita, KS 67202Off Market
Nearby schools
GreatSchools rating
- 3/10Washington Accelerated Learning Elementary SchoolGrades: PK-5Distance: 0.7 mi
- 5/10Robinson Middle SchoolGrades: 6-8Distance: 2.7 mi
- 3/10East High SchoolGrades: 9-12Distance: 1.1 mi
Schools provided by the listing agent
- Elementary: Washington
- Middle: Robinson
- High: East
Source: SCKMLS as distributed by MLS GRID. This data may not be complete. We recommend contacting the local school district to confirm school assignments for this home.
- Kansas
- Sedgwick County
- Wichita
- 67202
- 151 N Rock Island Ave Apartment 3B
Nearby cities
Nearby neighborhoods
Nearby zip codes
Other Wichita Topics
