First floor awesome unit. Owner occupy or investment. New carpet has just been installed in one of the BRs (2025), & the condo is in the process of being painted. Simply gorgeous inside! The flooring and the complete remodel of both baths make one of them totally private to the primary BR. The Ashford square/Shaker style wainscoting in the dining room/accent wall in living room give this unit an executive luxury feeling. Kitchen has newer stainless appliances & tile back splash. Cabinets consist of some wood & reeded, fluted glass door that give it a step up stylish look. Mitsubishi A/C (2020). Secured locked lobby entrance, underground heated parking, elevator, lots of extra storage space, outdoor heated pool, clubhouse, & each floor has its own laundry. Garden plots (per availability).
Closed
$182,000
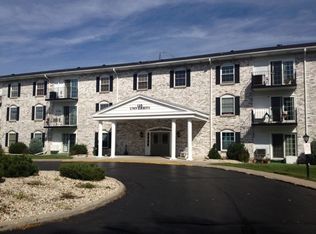
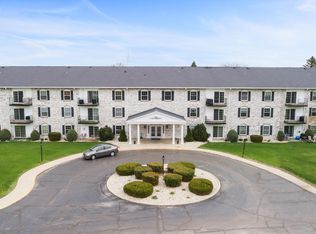
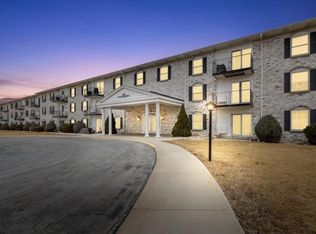
151 North University DRIVE #114, West Bend, WI 53095
2beds
1,145sqft
Condominium
Built in 1972
-- sqft lot
$187,200 Zestimate®
$159/sqft
$1,422 Estimated rent
Home value
$187,200
$176,000 - $198,000
$1,422/mo
Zestimate® history
Owner options
List your home for rent
$1,422/mo
Rent Zestimate®
Find your next renter with Zillow Rental Manager. Plus, with online applications, you can quickly screen prospective tenants – for free.
$1,422/mo
Rent Zestimate®
Refinance and save
$1,479/mo
Est. payment
Refinancing to a lower rate could help reduce your monthly payments and save thousands over the life of the loan.
$1,479/mo
Est. payment
Explore your selling options
Work with a Zillow partner agent
Leverage their expertise and Zillow's premium Showcase listings to get your home seen by more buyers.
Get startedList with your own agent
Get your home in front of millions of buyers by listing it on Zillow.
Learn how to do itSell it yourself
Take full control of how buyers see your home on Zillow by listing For Sale by Owner (FSBO).
List your homeWhat's special
Outdoor heated poolGarden plotsExecutive luxury feelingNew carpetNewer stainless appliancesTile back splash
Zillow last checked:
Listing updated:
Listed by:
Dan Clyse PropertyInfo@shorewest.com,
Shorewest Realtors, Inc.
Bought with:
Doreen D Laatsch
Source: WIREX MLS,MLS#: 1927700 Originating MLS: Metro MLS
Originating MLS: Metro MLSFacts & features
Interior
Bedrooms & bathrooms
- Bedrooms: 2
- Bathrooms: 2
- Full bathrooms: 2
- Main level bedrooms: 2
Primary bedroom
- Level: Main
- Area: 121
- Dimensions: 11 x 11
Bedroom 2
- Level: Main
- Area: 154
- Dimensions: 14 x 11
Bathroom
- Features: Tub Only, Master Bedroom Bath: Walk-In Shower, Master Bedroom Bath, Shower Over Tub
Dining room
- Level: Main
- Area: 100
- Dimensions: 10 x 10
Kitchen
- Level: Main
- Area: 64
- Dimensions: 8 x 8
Living room
- Level: Main
- Area: 182
- Dimensions: 13 x 14
Heating
- Electric, Other
Cooling
- Other
Appliances
- Included: Dishwasher, Disposal, Microwave, Oven, Range, Refrigerator
Features
- Storage Lockers, Walk-In Closet(s)
- Flooring: Wood or Sim.Wood Floors
- Basement: None / Slab
Interior area
- Total structure area: 1,145
- Total interior livable area: 1,145 sqft
Property
Parking
- Total spaces: 1
- Parking features: Attached, Heated Garage, Garage Door Opener, Underground, 1 Car, 1 Space, Assigned
- Attached garage spaces: 1
Features
- Levels: Midrise: 3-5 Stories,1 Story
- Stories: 3
Details
- Parcel number: 291 11191514114
- Zoning: RES
Construction
Type & style
- Home type: Condo
- Property subtype: Condominium
- Attached to another structure: Yes
Materials
- Brick, Brick/Stone, Aluminum Trim, Wood Siding
Condition
- 21+ Years
- New construction: No
- Year built: 1972
Utilities & green energy
- Sewer: Public Sewer
- Water: Public
- Utilities for property: Cable Available
Community & HOA
Community
- Senior community: Yes
HOA
- Has HOA: Yes
- Amenities included: Clubhouse, Elevator(s), Fitness Center, Pool, Outdoor Pool, Security, Adults 55 + Over
- HOA fee: $258 monthly
Location
- Region: West Bend
- Municipality: West Bend
Financial & listing details
- Price per square foot: $159/sqft
- Tax assessed value: $150,800
- Annual tax amount: $2,000
- Date on market: 7/27/2025
Price history
| Date | Event | Price |
|---|---|---|
| 9/9/2025 | Sold | $182,000+1.2%$159/sqft |
Source:  WIREX MLS #1927700 Report a problem WIREX MLS #1927700 Report a problem | ||
| 7/29/2025 | Contingent | $179,900$157/sqft |
Source: WIREX MLS #1927700 Report a problem | ||
| 7/27/2025 | Listed for sale | $179,900+56.4%$157/sqft |
Source: WIREX MLS #1927700 Report a problem | ||
| 7/19/2025 | Listing removed | $1,700$1/sqft |
Source: Zillow Rentals Report a problem | ||
| 5/19/2025 | Listed for rent | $1,700$1/sqft |
Source: Zillow Rentals Report a problem | ||
| 6/2/2021 | Sold | $115,000+109.5%$100/sqft |
Source: Public Record Report a problem | ||
| 7/11/2016 | Sold | $54,900$48/sqft |
Source: Public Record Report a problem | ||
Public tax history
| Year | Property taxes | Tax assessment |
|---|---|---|
| 2024 | $2,000 +11.8% | $150,800 |
| 2023 | $1,788 +62.8% | $150,800 +109.4% |
| 2022 | $1,098 -0.4% | $72,000 |
| 2021 | $1,103 -2.8% | $72,000 |
| 2020 | $1,135 -8.3% | $72,000 |
| 2019 | $1,238 +3.5% | $72,000 |
| 2018 | $1,196 +39.1% | $72,000 +51.3% |
| 2017 | $860 +16.5% | $47,600 +16.1% |
| 2016 | $738 +0.7% | $41,000 |
| 2015 | $733 -0.1% | $41,000 |
| 2014 | $734 -41.1% | $41,000 -34.6% |
| 2013 | $1,247 +2.2% | $62,700 |
| 2012 | $1,220 -0.7% | $62,700 |
| 2011 | $1,229 -22.8% | $62,700 -22.8% |
| 2010 | $1,592 +1% | $81,200 |
| 2009 | $1,577 +3% | $81,200 |
| 2008 | $1,530 -1.7% | $81,200 |
| 2007 | $1,556 +2.3% | $81,200 |
| 2006 | $1,522 +2.5% | $81,200 |
| 2005 | $1,485 +0% | $81,200 +11.7% |
| 2004 | $1,485 +3.1% | $72,700 |
| 2003 | $1,441 -4.3% | $72,700 +2.8% |
| 2002 | $1,506 +2.1% | $70,700 |
| 2001 | $1,475 | $70,700 |
Find assessor info on the county website
Neighborhood: 53095
Nearby homes
- $151,1002 bd2 ba1.1k sqft125 N University Dr UNIT 103, West Bend, WI 53095Off Market
- $151,0002 bd2 ba1.1k sqft125 N University Dr UNIT 107, West Bend, WI 53095Off Market
- $130,0002 bd2 ba1.1k sqft125 N University Dr UNIT 108, West Bend, WI 53095Sold
- $146,8002 bd2 ba1.1k sqft125 N University Dr UNIT 110, West Bend, WI 53095Off Market
- $169,5003 bd2 ba1.3k sqft125 N University Dr UNIT 117, West Bend, WI 53095Off Market
- $149,2002 bd2 ba1.1k sqft125 N University Dr UNIT 124, West Bend, WI 53095Off Market
- $120,0002 bd2 ba1.3k sqft125 N University Dr UNIT 202, West Bend, WI 53095Sold
- $144,9002 bd2 ba1.1k sqft125 N University Dr UNIT 203, West Bend, WI 53095Off Market
- $134,0002 bd2 ba1.1k sqft125 N University Dr UNIT 208, West Bend, WI 53095Off Market
Nearby schools
GreatSchools rating
- 9/10Silverbrook Middle SchoolGrades: 5-6Distance: 0.8 mi
- 4/10Badger Middle SchoolGrades: 7-8Distance: 1.6 mi
- 6/10East High SchoolGrades: 9-12Distance: 2.4 mi
Schools provided by the listing agent
- Middle: Badger
- District: West Bend
Source: WIREX MLS. This data may not be complete. We recommend contacting the local school district to confirm school assignments for this home.
Get a cash offer in 3 minutes
Find out how much your home could sell for in as little as 3 minutes with a no-obligation cash offer.
Estimated market value
$187,200
Get a cash offer in 3 minutes
Find out how much your home could sell for in as little as 3 minutes with a no-obligation cash offer.
Estimated market value
$187,200
- Wisconsin
- Washington County
- West Bend
- 53095
- 151 North University DRIVE Unit 114
Nearby cities
Nearby zip codes
Other West Bend Topics
