Skip main navigation
Sold
  • $527,500

    151 NE Shannon St, Hillsboro, OR 97124

    4beds
    2,090sqft
    Residential, Single Family Residence
    Built in 1979
    8,712 Square Feet Lot
    $527,600 Zestimate®
    $252/sqft
    $2,877 Estimated rent

    Home value

    $527,600

    $501,000 - $554,000

    $2,877/mo

    Zestimate® history
    Loading
    Loading...

    Owner options

    List your home for rent

    $2,877/mo

    Rent Zestimate®

    Find your next renter with Zillow Rental Manager. Plus, with online applications, you can quickly screen prospective tenants – for free.

    Learn more

    $2,877/mo

    Rent Zestimate®

    Refinance and save

    $3,383/mo

    Est. payment

    Refinancing to a lower rate could help reduce your monthly payments and save thousands over the life of the loan.

    See today's rates

    $3,383/mo

    Est. payment

    Explore your selling options

    Work with a Zillow partner agent

    Leverage their expertise and Zillow's premium Showcase listings to get your home seen by more buyers.

    Get started

    List with your own agent

    Get your home in front of millions of buyers by listing it on Zillow.

    Learn how to do it

    Sell it yourself

    Take full control of how buyers see your home on Zillow by listing For Sale by Owner (FSBO).

    List your home

    What's special

    Cozy painted brick fireplaceFenced backyard and patioFlexible living spacesBeautifully remodeled private bathFull hall bathAdjoining eating areaAttached two-car garage
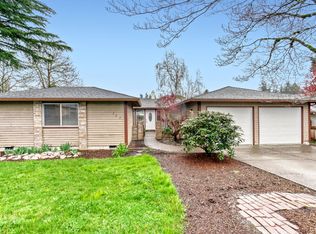
    Welcome home to this spacious 2,090 SF traditional home, perfectly situated on a generous .20-acre lot in an established Hillsboro neighborhood. With 4 bedrooms, 2.5 bathrooms, flexible living spaces, efficient heat pump with A/C, and room for RV parking, this home offers comfort, convenience, and versatility.A sweeping driveway welcomes you home and provides additional parking options. Inside, the inviting living room features a cozy painted brick fireplace, natural light, and sliding glass doors leading to the fenced backyard and patio, perfect for entertaining or relaxing. The kitchen is equipped with stainless steel gas appliances, a pantry, eat bar, and adjoining eating area, making everyday living easy. Just beyond, a bedroom with vaulted ceilings and French doors offers flexible space to make it a home office, playroom, or media room. A convenient half bath completes the main level. Upstairs, the spacious primary suite features both a walk-in closet and an additional closet, along with a beautifully remodeled private bath. Two additional bedrooms and a full hall bath provide plenty of room for family or guests. Outside, enjoy a fully fenced backyard with patio, lots of yard space for gardening, play, or pets, and potential RV parking alongside the expansive driveway. The attached two-car garage includes a dedicated laundry area with utility sink. Located in a peaceful neighborhood served by highly regarded schools, this home is just minutes from downtown Hillsboro, local parks, shopping, restaurants, and farmers markets. Commuters will appreciate the quick access to Intel campuses, Highway 26, and downtown Hillsboro, while nearby Orenco Station offers dining, seasonal events, and MAX Light Rail for added convenience. [Home Energy Score = 1. HES Report at https://rpt.greenbuildingregistry.com/hes/OR10251053]

    Zillow last checked:

    Listing updated:

    Listed by:

    Nick Shivers 503-389-0821,

    eXp Realty, LLC,

    Richard Ovitt 503-502-5812,

    eXp Realty, LLC

    Bought with:

    Carina Liu, 990200059

    Berkshire Hathaway HomeServices NW Real Estate

    Source: RMLS (OR),MLS#: 207942053MLS Logo

    Facts & features

    Interior

    Bedrooms & bathrooms
    • Bedrooms: 4
    • Bathrooms: 3
    • Full bathrooms: 2
    • Partial bathrooms: 1
    • Main level bathrooms: 1
    Rooms
    • Room types: Bedroom 4, Bedroom 2, Bedroom 3, Dining Room, Family Room, Kitchen, Living Room, Primary Bedroom
    Primary bedroom
    • Features: Bathroom, Ceiling Fan, Closet, Walkin Closet, Wallto Wall Carpet
    • Level: Upper
    • Area: 247
    • Dimensions: 13 x 19
    Bedroom 2
    • Features: Ceiling Fan, Closet, Wallto Wall Carpet
    • Level: Upper
    • Area: 156
    • Dimensions: 12 x 13
    Bedroom 3
    • Features: Ceiling Fan, Closet, Wallto Wall Carpet
    • Level: Upper
    • Area: 130
    • Dimensions: 10 x 13
    Bedroom 4
    • Features: French Doors, Laminate Flooring, Vaulted Ceiling
    • Level: Main
    • Area: 260
    • Dimensions: 13 x 20
    Dining room
    • Features: Laminate Flooring
    • Level: Main
    • Area: 140
    • Dimensions: 10 x 14
    Kitchen
    • Features: Builtin Range, Dishwasher, Disposal, Eat Bar, Eating Area, Gas Appliances, Microwave, Pantry, Vinyl Floor
    • Level: Main
    • Area: 132
    • Width: 12
    Living room
    • Features: Fireplace, Sliding Doors, Laminate Flooring
    • Level: Main
    • Area: 420
    • Dimensions: 28 x 15
    Heating
    • Forced Air, Fireplace(s)
    Cooling
    • Heat Pump
    Appliances
    • Included: Built-In Range, Dishwasher, Disposal, Gas Appliances, Microwave, Stainless Steel Appliance(s), Gas Water Heater
    • Laundry: Laundry Room
    Features
    • Vaulted Ceiling(s), Ceiling Fan(s), Closet, Eat Bar, Eat-in Kitchen, Pantry, Bathroom, Walk-In Closet(s)
    • Flooring: Laminate, Vinyl, Wall to Wall Carpet
    • Doors: French Doors, Sliding Doors
    • Basement: Crawl Space
    • Number of fireplaces: 1
    • Fireplace features: Gas
    Interior area
    • Total structure area: 2,090
    • Total interior livable area: 2,090 sqft

    Property

    Parking
    • Total spaces: 2
    • Parking features: Driveway, RV Access/Parking, Attached
    • Attached garage spaces: 2
    • Has uncovered spaces: Yes
    Features
    • Levels: Two
    • Stories: 2
    • Patio & porch: Patio
    • Exterior features: Yard
    • Fencing: Fenced
    Lot
    • Size: 8,712 Square Feet
    • Features: Level, SqFt 7000 to 9999
    Details
    • Additional structures: RVParking
    • Parcel number: R985884

    Construction

    Type & style
    • Home type: SingleFamily
    • Architectural style: Traditional
    • Property subtype: Residential, Single Family Residence
    Materials
    • Wood Siding
    • Roof: Shake
    Condition
    • Resale
    • New construction: No
    • Year built: 1979

    Utilities & green energy

    • Gas: Gas
    • Sewer: Public Sewer
    • Water: Public

    Community & HOA

    HOA
    • Has HOA: No
    Location
    • Region: Hillsboro

    Financial & listing details

    • Price per square foot: $252/sqft
    • Tax assessed value: $545,730
    • Annual tax amount: $4,740
    • Date on market: 8/6/2026
    • Cumulative days on market: 17 days
    • Listing terms: Cash,Conventional,FHA,VA Loan
    • Road surface type: Paved

    Price history

    DateEventPrice
    9/30/2026Sold$527,500-2.3%$252/sqft
    Source: RMLS (OR) #207942053 Report a problem
    8/23/2026Pending sale$540,000$258/sqft
    Source: eXp Realty #207942053 Report a problem
    8/6/2026Listed for sale$540,000+31.2%$258/sqft
    Source: eXp Realty #207942053 Report a problem
    7/17/2019Sold$411,500-4.1%$197/sqft
    Source: RMLS (OR) #19115366 Report a problem
    6/2/2019Pending sale$429,000$205/sqft
    Source: Premiere Property Group, LLC #19115366 Report a problem
    5/16/2019Price change$429,000-4.5%$205/sqft
    Source: Premiere Property Group, LLC #19252954 Report a problem
    4/30/2019Price change$449,000-4.3%$215/sqft
    Source: Premiere Property Group, LLC #19252954 Report a problem
    4/19/2019Price change$469,000-2.3%$224/sqft
    Source: Premiere Property Group, LLC #19252954 Report a problem
    4/11/2019Listed for sale$479,990+117.2%$230/sqft
    Source: Premiere Property Group, LLC #19252954 Report a problem
    5/10/2013Sold$221,000-6%$106/sqft
    Source: RMLS (OR) #12273765 Report a problem
    2/28/2013Pending sale$235,000$112/sqft
    Source: RE/MAX EQUITY GROUP-HILLSBORO OFFICE #12273765 Report a problem
    1/17/2013Listed for sale$235,000$112/sqft
    Source: RE/MAX EQUITY GROUP-HILLSBORO OFFICE #12273765 Report a problem
    12/2/2012Listing removed$235,000$112/sqft
    Source: RE/MAX EQUITY GROUP HILLSBORO OFFICE #12273765 Report a problem
    11/30/2012Listed for sale$235,000+20.5%$112/sqft
    Source: RE/MAX EQUITY GROUP HILLSBORO OFFICE #12273765 Report a problem
    5/15/2012Price change$195,000-2%$93/sqft
    Source: RE/MAX EQUITY GROUP HILLSBORO OFFICE #12273765 Report a problem
    4/12/2012Listed for sale$199,000-31.4%$95/sqft
    Source: RE/MAX EQUITY GROUP HILLSBORO OFFICE #12273765 Report a problem
    11/4/2005Sold$289,900+74.7%$139/sqft
    Source: Public Record Report a problem
    10/15/1996Sold$165,900$79/sqft
    Source: Public Record Report a problem

    Public tax history

    YearProperty taxesTax assessment
    2025$4,740 +0.4%$288,940 +3%
    2024$4,723 +2.9%$280,530 +3%
    2023$4,589 +2.8%$272,360 +3%
    2022$4,464 +2.1%$264,430
    2021$4,374 +2.2%--
    2020$4,280 +3%$249,260 +3%
    2019$4,157 +9.6%$242,000 +4.9%
    2018$3,792 $230,620 +6.1%
    2017$3,792 +6.7%$217,390 +3%
    2016$3,555 $211,060 +3%
    2015$3,555 +4.2%$204,920 +3%
    2014$3,411 +2.8%$198,960 +3%
    2013$3,319 +3.2%$193,170 +3%
    2012$3,216 +3.8%$187,550 -21.4%
    2011$3,100 +1.3%$238,610 -4.5%
    2010$3,060 +3.6%$249,790 -7.2%
    2009$2,954 +5.8%$269,210 -6.2%
    2008$2,793 +0.4%$286,890 -1.6%
    2007$2,781 +18.7%$291,410 +9.3%
    2006$2,342 -0.2%$266,700 +26.4%
    2005$2,348 +1.6%$210,990 +8.7%
    2004$2,311 +3.1%$194,050 +7.1%
    2003$2,241 +2.1%$181,170 +2.8%
    2002$2,196 -0.6%$176,160 +5.6%
    2001$2,208 +16.1%$166,760 +2.1%
    2000$1,902 $163,390
    Find assessor info on the county website

    Neighborhood: 97124

    Nearby schools

    GreatSchools rating
    Schools provided by the listing agent
    • Elementary: Patterson
    • Middle: Evergreen
    • High: Glencoe

    Source: RMLS (OR). This data may not be complete. We recommend contacting the local school district to confirm school assignments for this home.

    Get a cash offer in 3 minutes
    Find out how much your home could sell for in as little as 3 minutes with a no-obligation cash offer.
    Estimated market value
    $527,600
    Get a cash offer in 3 minutes
    Find out how much your home could sell for in as little as 3 minutes with a no-obligation cash offer.
    Estimated market value
    $527,600