Welcome home to this beautifully updated open-concept brick ranch, perfectly situated on a spacious corner lot of nearly 0.40 acres in a peaceful country setting just minutes from downtown Valparaiso. This inviting 3-bedroom, 1.5-bath home offers an open-concept layout with gleaming hardwood floors. The modern kitchen features a large island, pantry, and all appliances included--plus a washer and dryer for added convenience. A spacious utility room provides extra storage and functionality. Enjoy outdoor living on the private patio overlooking the generous yard, ideal for relaxation or entertaining. The oversized attached garage offers plenty of space for vehicles, tools, or hobbies. Combining comfort, style, and convenience, this move-in-ready home is a must-see! Seller is related to Broker. All information believed accurate, not guaranteed.
Closed
$324,240
151 NW Hills Dr, Valparaiso, IN 46385
3beds
1,485sqft
Single Family Residence
Built in 1958
0.39 Acres Lot
$336,800 Zestimate®
$218/sqft
$2,310 Estimated rent
Home value
$336,800
$300,000 - $377,000
$2,310/mo
Zestimate® history
Owner options
List your home for rent
$2,310/mo
Rent Zestimate®
Find your next renter with Zillow Rental Manager. Plus, with online applications, you can quickly screen prospective tenants – for free.
$2,310/mo
Rent Zestimate®
Refinance and save
$1,595/mo
Est. payment
Refinancing to a lower rate could help reduce your monthly payments and save thousands over the life of the loan.
$1,595/mo
Est. payment
Explore your selling options
Work with a Zillow partner agent
Leverage their expertise and Zillow's premium Showcase listings to get your home seen by more buyers.
Get startedList with your own agent
Get your home in front of millions of buyers by listing it on Zillow.
Learn how to do itSell it yourself
Take full control of how buyers see your home on Zillow by listing For Sale by Owner (FSBO).
List your homeWhat's special
Oversized attached garageModern kitchenOpen-concept layoutPrivate patioCorner lotGenerous yardLarge island
Zillow last checked:
Listing updated:
Listed by:
Deb McKay,
Hebron Realty & Insurance 219-996-6032
Bought with:
Jeffrey Safrin, RB14035249
F.C. Tucker 1st Team Real Esta
Source: NIRA as distributed by MLS GRID,MLS#: 829974
Facts & features
Interior
Bedrooms & bathrooms
- Bedrooms: 3
- Bathrooms: 2
- Full bathrooms: 1
- 1/2 bathrooms: 1
Rooms
- Room types: Bedroom 2, Utility Room, Primary Bedroom, Living Room, Kitchen, Family Room, Bedroom 3
Primary bedroom
- Description: Hardwood Floors
- Area: 165
- Dimensions: 15.0 x 11.0
Bedroom 2
- Description: Hardwood Floors
- Area: 110
- Dimensions: 11.0 x 10.0
Bedroom 3
- Description: Hardwood Floors
- Area: 110
- Dimensions: 11.0 x 10.0
Family room
- Area: 273
- Dimensions: 21.0 x 13.0
Kitchen
- Area: 180
- Dimensions: 15.0 x 12.0
Living room
- Description: Hardwood Floors
- Area: 285
- Dimensions: 19.0 x 15.0
Utility room
- Area: 91
- Dimensions: 13.0 x 7.0
Heating
- Natural Gas, Forced Air
Appliances
- Included: Dryer, Washer, Refrigerator, Range, Microwave, Gas Water Heater, Electric Range, Dishwasher
- Laundry: Electric Dryer Hookup, Washer Hookup, Main Level, Laundry Room
Features
- Ceiling Fan(s), Country Kitchen, Open Floorplan, Kitchen Island, Eat-in Kitchen, Entrance Foyer
- Windows: Display Window(s), Insulated Windows
- Basement: Crawl Space
- Has fireplace: No
Interior area
- Total structure area: 1,485
- Total interior livable area: 1,485 sqft
- Finished area above ground: 1,485
Property
Parking
- Total spaces: 2.5
- Parking features: Attached, Paved, Kitchen Level, Garage Faces Front, Driveway, Asphalt, Additional Parking, Off Street, Garage Door Opener
- Attached garage spaces: 2.5
- Has uncovered spaces: Yes
Features
- Levels: One
- Patio & porch: Patio, Porch
- Exterior features: Other
- Pool features: None
- Has view: Yes
- View description: Neighborhood, Trees/Woods
Lot
- Size: 0.39 Acres
- Features: Back Yard, Rectangular Lot, Private, Paved, Landscaped, Front Yard, Few Trees, Corner Lot
Details
- Parcel number: 640922376016000003
- Zoning description: residential
- Special conditions: Standard
Construction
Type & style
- Home type: SingleFamily
- Property subtype: Single Family Residence
Condition
- New construction: No
- Year built: 1958
Utilities & green energy
- Electric: 100 Amp Service, Circuit Breakers
- Sewer: Septic Tank
- Water: Well
- Utilities for property: Cable Available, Natural Gas Connected, Electricity Connected
Community & HOA
Community
- Security: Smoke Detector(s)
- Subdivision: West Hills Sub
HOA
- Has HOA: No
Location
- Region: Valparaiso
Financial & listing details
- Price per square foot: $218/sqft
- Tax assessed value: $214,700
- Annual tax amount: $1,528
- Date on market: 10/28/2025
- Listing agreement: Exclusive Right To Sell
- Listing terms: Cash,VA Loan,FHA,Conventional
Price history
| Date | Event | Price |
|---|---|---|
| 12/17/2025 | Sold | $324,240-2.5%$218/sqft |
Source:  NIRA as distributed by MLS GRID #829974 Report a problem NIRA as distributed by MLS GRID #829974 Report a problem | ||
| 11/9/2025 | Pending sale | $332,500$224/sqft |
Source: NIRA as distributed by MLS GRID #829974 Report a problem | ||
| 10/28/2025 | Listed for sale | $332,500$224/sqft |
Source: NIRA as distributed by MLS GRID #829974 Report a problem | ||
| 8/2/2014 | Sold | --0 |
Source: Agent Provided Report a problem | ||
Public tax history
| Year | Property taxes | Tax assessment |
|---|---|---|
| 2025 | $1,528 +3.2% | $232,500 +8.3% |
| 2024 | $1,481 +3.1% | $214,700 +4.7% |
| 2023 | $1,437 +8.2% | $205,000 +9.2% |
| 2022 | $1,328 +4.6% | $187,800 +14% |
| 2021 | $1,270 +12.5% | $164,700 +5.4% |
| 2020 | $1,129 -10.6% | $156,300 +10.5% |
| 2019 | $1,262 +4.8% | $141,500 +0.7% |
| 2018 | $1,204 | $140,500 +1.8% |
| 2017 | $1,204 +1.1% | $138,000 -3.2% |
| 2016 | $1,191 -3.7% | $142,600 +6.3% |
| 2014 | $1,237 -44.3% | $134,200 +5.9% |
| 2013 | $2,220 +6.5% | $126,700 +0.9% |
| 2012 | $2,085 -15.3% | $125,600 -18% |
| 2011 | $2,462 +10.2% | $153,200 +1.3% |
| 2010 | $2,235 +8.1% | $151,200 |
| 2009 | $2,067 | $151,200 +3.6% |
| 2006 | -- | $145,900 -2.1% |
| 2005 | -- | $149,000 |
Find assessor info on the county website
Neighborhood: 46385
Nearby homes
- $274,5003 bd2 ba1k sqft258 Hayes Leonard Rd, Valparaiso, IN 46385Off Market
- $246,4003 bd1 ba1.1k sqft153 NW Hills Dr, Valparaiso, IN 46385Off Market
- $292,6004 bd2 ba1.5k sqft155 NW Hills Dr, Valparaiso, IN 46385Off Market
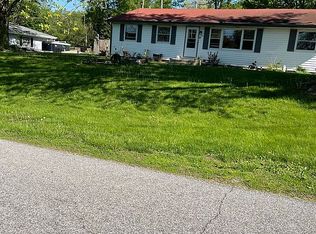
- $398,8004 bd2 ba2.6k sqft252 Hayes Leonard Rd, Valparaiso, IN 46385Off Market
- $305,0003 bd2 ba1.6k sqft157 NW Hills Dr, Valparaiso, IN 46385Off Market
- $371,1003 bd2 ba1.2k sqft2754 Limestone Ln, Valparaiso, IN 46385Off Market
- $370,3003 bd1 ba1.6k sqft207 Timothy Rd, Valparaiso, IN 46385Off Market
- $345,6003 bd1 ba1.7k sqft158 Hayes Leonard Rd, Valparaiso, IN 46385Off Market
Nearby schools
GreatSchools rating
- 9/10Memorial Elementary SchoolGrades: K-5Distance: 1.3 mi
- 8/10Benjamin Franklin Middle SchoolGrades: 6-8Distance: 1.5 mi
- 10/10Valparaiso High SchoolGrades: 9-12Distance: 2.3 mi
Schools provided by the listing agent
- High: Valparaiso High School
Source: NIRA as distributed by MLS GRID. This data may not be complete. We recommend contacting the local school district to confirm school assignments for this home.
Get a cash offer in 3 minutes
Find out how much your home could sell for in as little as 3 minutes with a no-obligation cash offer.
Estimated market value
$336,800
Get a cash offer in 3 minutes
Find out how much your home could sell for in as little as 3 minutes with a no-obligation cash offer.
Estimated market value
$336,800
- Indiana
- Porter County
- Valparaiso
- 46385
- 151 NW Hills Dr
Nearby cities
Nearby neighborhoods
Nearby zip codes
Other Valparaiso Topics
