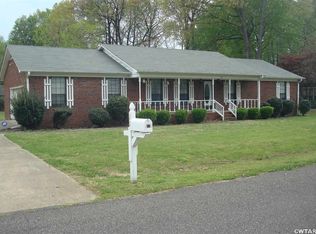
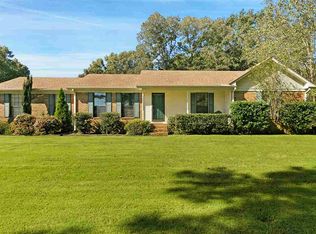
Welcome to this charming 3-bedroom, 2-bath home situated on a beautiful corner lot in a wonderful neighborhood. This well-maintained property, in the county, offers both comfort and peace of mind with major updates already taken care of, including a brand new HVAC unit, a roof replaced in 2017, and a water heater updated in 2018. Inside, you'll find a functional layout perfect for everyday living with nice-sized rooms and plenty of closet space. Outside, the corner lot provides added space and curb appeal with beautiful landscaping and flowers as well as sun and shade and it's on a dead-end street for low traffic. Thelma Barker Elementary School is just a few blocks away if you have small children. Whether you're looking for your first home or your next move, this property combines value, location, and key upgrades you'll appreciate for years to come. Call Lisa Barker at 731-394-5120 for your private showing. This home is a great value in a great neighborhood!
Sold for $215,000
Zillow last checked:
Listing updated:
Bought with:
Jon Putt, 269933
Putt Real Estate Advisors
Source: CWTAR,MLS#: 2601856
Price history
| Date | Event | Price |
|---|---|---|
| 7/13/2026 | Sold | $215,000-4.4%$141/sqft |
Source:  CWTAR #2601856 Report a problem CWTAR #2601856 Report a problem | ||
| 7/1/2026 | Pending sale | $225,000$148/sqft |
Source: CWTAR #2601856 Report a problem | ||
| 6/22/2026 | Price change | $225,000-4.2%$148/sqft |
Source: CWTAR #2601856 Report a problem | ||
| 6/4/2026 | Price change | $234,900-2.3%$154/sqft |
Source: CWTAR #2601856 Report a problem | ||
| 4/24/2026 | Listed for sale | $240,500-3.8%$158/sqft |
Source: CWTAR #2601856 Report a problem | ||
| 4/20/2026 | Listing removed | $249,900$164/sqft |
Source: CWTAR #2504115 Report a problem | ||
| 3/25/2026 | Price change | $249,900-3.8%$164/sqft |
Source: CWTAR #2504115 Report a problem | ||
| 10/2/2025 | Price change | $259,900-1.9%$171/sqft |
Source: CWTAR #2504115 Report a problem | ||
| 8/28/2025 | Listed for sale | $264,900$174/sqft |
Source: CWTAR #2504115 Report a problem | ||


Get pre-qualified for a loan
At Zillow Home Loans, we can pre-qualify you in as little as 5 minutes with no impact to your credit score.An equal housing lender. NMLS #10287.
