Skip main navigation
Closed
  • $863,000

    151 Northington Woods Dr, Mooresville, NC 28117

    4beds
    3,859sqft
    Single Family Residence
    Built in 2006
    0.89 Acres Lot
    $915,100 Zestimate®
    $224/sqft
    $4,338 Estimated rent

    Home value

    $915,100

    $869,000 - $970,000

    $4,338/mo

    Zestimate® history
    Loading
    Loading...

    Owner options

    List your home for rent

    $4,338/mo

    Rent Zestimate®

    Find your next renter with Zillow Rental Manager. Plus, with online applications, you can quickly screen prospective tenants – for free.

    Learn more

    $4,338/mo

    Rent Zestimate®

    Refinance and save

    $5,537/mo

    Est. payment

    Refinancing to a lower rate could help reduce your monthly payments and save thousands over the life of the loan.

    See today's rates

    $5,537/mo

    Est. payment

    Explore your selling options

    Work with a Zillow partner agent

    Leverage their expertise and Zillow's premium Showcase listings to get your home seen by more buyers.

    Get started

    List with your own agent

    Get your home in front of millions of buyers by listing it on Zillow.

    Learn how to do it

    Sell it yourself

    Take full control of how buyers see your home on Zillow by listing For Sale by Owner (FSBO).

    List your home

    What's special

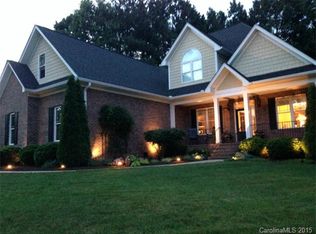
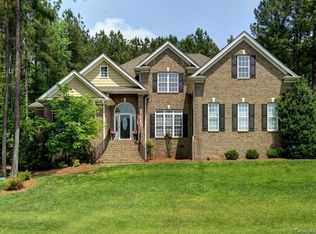
    New Price! Luxury living by Lake Norman. Just 5 minutes to Lake Norman State Park for beach/swim area, biking & hiking, canoe rentals & fishing. Drop your Boat in at nearby Lake Access & store your Boat in the Gated Community Boat storage; or local Marina. 3 Car Garage & spacious 4 Bedrooms, with Primary Bedroom on the Main & Office. Like a Pool? Level & Private Back Yard includes a new Pool Permit for the Buyers. Inside, the open & light Two story Great Room flow into the Elegant Dining room. Real Hardwoods shine throughout the Home. Upgraded Molding & Trim. The Open Design Kitchen features Granite, SS Appliances, a center Island, and abundant Cabinetry. The Keeping Room for evenings by the Fireplace, or relax outside in the Covered Screened Porch, taking in the private back yard views. A Meticulous like New Home. Many New Updates: New 30 year Roof March 2024, Irrigation system inspected April 2024, New Water Heater, 2023; New Lennox Furnace/HVAC 2023 Main Floor, Upstairs HVAC 2014.

    Zillow last checked:

    Listing updated:

    Listed by:

    Ann Scott 704-663-3655,

    Lake Norman Realty, Inc.

    Bought with:

    Marlo Mikeal

    Lake Norman Realty, Inc.

    Source: Canopy MLS as distributed by MLS GRID,MLS#: 4142317MLS Logo

    Facts & features

    Interior

    Bedrooms & bathrooms
    • Bedrooms: 4
    • Bathrooms: 4
    • Full bathrooms: 3
    • 1/2 bathrooms: 1
    • Main level bedrooms: 1
    Primary bedroom
    • Features: Ceiling Fan(s), En Suite Bathroom, Tray Ceiling(s), Walk-In Closet(s)
    • Level: Main
    Bedroom s
    • Features: Ceiling Fan(s), En Suite Bathroom, Walk-In Closet(s)
    • Level: Upper
    Bedroom s
    • Features: Ceiling Fan(s)
    • Level: Upper
    Bedroom s
    • Features: Ceiling Fan(s)
    • Level: Upper
    Bathroom full
    • Features: Walk-In Closet(s), Whirlpool
    • Level: Main
    Bathroom full
    • Features: Ceiling Fan(s)
    • Level: Upper
    Bathroom full
    • Level: Upper
    Bathroom half
    • Level: Main
    Bonus room
    • Features: Ceiling Fan(s), Storage, Wet Bar
    • Level: Upper
    Dining room
    • Level: Main
    Other
    • Features: Ceiling Fan(s), Open Floorplan, Vaulted Ceiling(s)
    • Level: Main
    Other
    • Level: Main
    Kitchen
    • Features: Kitchen Island, Open Floorplan, Walk-In Pantry
    • Level: Main
    Office
    • Features: Tray Ceiling(s)
    • Level: Main
    Heating
    • Forced Air
    Cooling
    • Central Air
    Appliances
    • Included: Bar Fridge, Dishwasher, Disposal, Electric Oven, Gas Cooktop, Gas Water Heater, Microwave, Plumbed For Ice Maker, Refrigerator, Wall Oven, Washer/Dryer
    • Laundry: Electric Dryer Hookup, Laundry Room, Main Level
    Features
    • Open Floorplan, Pantry, Storage, Walk-In Closet(s), Walk-In Pantry, Wet Bar, Whirlpool
    • Flooring: Carpet, Hardwood, Tile, Wood
    • Doors: French Doors
    • Windows: Insulated Windows, Window Treatments
    • Has basement: No
    • Attic: Pull Down Stairs
    • Fireplace features: Gas Log, Great Room, Keeping Room
    Interior area
    • Total structure area: 3,859
    • Total interior livable area: 3,859 sqft
    • Finished area above ground: 3,859
    • Finished area below ground: 0

    Property

    Parking
    • Total spaces: 6
    • Parking features: Attached Garage, Garage Door Opener, Garage Faces Side, Keypad Entry, Garage on Main Level
    • Attached garage spaces: 3
    • Uncovered spaces: 3
    • Details: 3 Car Garage with oversized Concrete Driveway and Parking Pad
    Features
    • Levels: Two
    • Stories: 2
    • Patio & porch: Covered, Rear Porch
    • Exterior features: In-Ground Irrigation
    • Fencing: Invisible
    • Waterfront features: Other - See Remarks
    • Body of water: Lake Norman
    Lot
    • Size: 0.89 Acres
    • Dimensions: 100Rd x 415 x 158 x 299
    Details
    • Parcel number: 4639546446.000
    • Zoning: RA
    • Special conditions: Standard

    Construction

    Type & style
    • Home type: SingleFamily
    • Architectural style: Transitional
    • Property subtype: Single Family Residence
    Materials
    • Brick Full, Fiber Cement, Stone Veneer
    • Foundation: Crawl Space
    • Roof: Shingle
    Condition
    • New construction: No
    • Year built: 2006

    Utilities & green energy

    • Sewer: Septic Installed
    • Water: Well
    • Utilities for property: Electricity Connected, Satellite Internet Available, Underground Utilities, Wired Internet Available

    Community & HOA

    Community
    • Features: RV / Boat Storage
    • Security: Carbon Monoxide Detector(s), Smoke Detector(s)
    • Subdivision: Northington Woods
    HOA
    • Has HOA: Yes
    • HOA fee: $350 annually
    • HOA name: Northington Woods Community Assn.
    • HOA phone: 734-629-9522
    Location
    • Region: Mooresville

    Financial & listing details

    • Price per square foot: $224/sqft
    • Tax assessed value: $758,240
    • Annual tax amount: $4,609
    • Date on market: 5/20/2024
    • Cumulative days on market: 76 days
    • Listing terms: Cash,Conventional,VA Loan
    • Electric utility on property: Yes
    • Road surface type: Concrete, Paved

    Price history

    DateEventPrice
    9/12/2024Sold$863,000-3.9%$224/sqft
    Source: Canopy MLS as distributed by MLS GRID #4142317 Report a problem
    8/29/2024Pending sale$897,999$233/sqft
    Source: Canopy MLS as distributed by MLS GRID #4142317 Report a problem
    7/3/2024Price change$897,999-2.9%$233/sqft
    Source: Canopy MLS as distributed by MLS GRID #4142317 Report a problem
    6/20/2024Price change$924,999-2.6%$240/sqft
    Source: Canopy MLS as distributed by MLS GRID #4142317 Report a problem
    5/21/2024Listed for sale$950,000+93.9%$246/sqft
    Source: Canopy MLS as distributed by MLS GRID #4142317 Report a problem
    5/4/2010Listing removed$489,900+3.1%$127/sqft
    Source: Homes & Land #740288 Report a problem
    7/1/2008Sold$475,000-3%$123/sqft
    Source: Public Record Report a problem
    4/26/2008Price change$489,900-2%$127/sqft
    Source: Homes & Land #740288 Report a problem
    3/18/2008Listed for sale$499,900+566.5%$130/sqft
    Source: Homes & Land #740288 Report a problem
    11/18/2005Sold$75,000$19/sqft
    Source: Public Record Report a problem

    Public tax history

    YearProperty taxesTax assessment
    2025$4,609 $758,240
    2024$4,609 $758,240
    2023$4,609 +37.8%$758,240 +47.2%
    2022$3,345 +1.7%$515,230
    2021$3,289 $515,230
    2020$3,289 +4.1%$515,230
    2019$3,160 +15.8%$515,230 +15%
    2018$2,729 $447,990
    2017$2,729 $447,990
    2016$2,729 $447,990
    2015$2,729 +15.6%$447,990 +6.7%
    2014$2,361 $419,800
    2013-- $419,800
    2012-- $419,800
    2011-- $419,800 -18%
    2010-- $511,780
    2009-- $511,780
    2008-- $511,780 +1.9%
    2007-- $502,190 +644%
    2006-- $67,500
    Find assessor info on the county website

    Neighborhood: 28117

    Nearby schools

    GreatSchools rating
    Schools provided by the listing agent
    • Elementary: Lakeshore
    • Middle: Lakeshore
    • High: Lake Norman

    Source: Canopy MLS as distributed by MLS GRID. This data may not be complete. We recommend contacting the local school district to confirm school assignments for this home.

    Get a cash offer in 3 minutes
    Find out how much your home could sell for in as little as 3 minutes with a no-obligation cash offer.
    Estimated market value
    $915,100
    Get a cash offer in 3 minutes
    Find out how much your home could sell for in as little as 3 minutes with a no-obligation cash offer.
    Estimated market value
    $915,100