Welcome to one of Saxonburg's most unique townhome opportunities, featuring an additional side lot and an exceptionally private backyard setting. This meticulously maintained home showcases a stunning chef's kitchen with a center island, granite countertops, brand-new JennAir appliances, oversized windows, and a charming lift-top window seat.
The open-concept living and dining area offers a dramatic cathedral ceiling, a gas fireplace, and a wall of windows that fills the space with natural light. A cozy first-floor family room provides flexible living space and could easily serve as a main-level bedroom.
Upstairs, you'll find two spacious bedrooms and a full bath with convenient access from both the hallway and bedrooms. The full basement includes interior access to the garage, and the home has been updated with a new furnace and central air conditioning system.
Outdoor living is equally impressive, featuring a freshly painted oversized deck, a beautiful stone patio, and mature landscaping that creates a peaceful, country-like atmosphere rarely found in townhome living.
Immaculate inside and out, this one-of-a-kind property is truly move-in ready. The driveway is scheduled to be sealed shortly. From the moment you enter, you'll appreciate the exceptional care, cleanliness, and numerous surprises that make this home a true showstopper.
Sold for $324,900
$324,900
151 Oak Dr, Saxonburg, PA 16056
2beds
1,418sqft
Townhouse
Built in 1991
0.36 Acres Lot
$325,700 Zestimate®
$229/sqft
$1,652 Estimated rent
Home value
$325,700
$309,000 - $342,000
$1,652/mo
Zestimate® history
Owner options
List your home for rent
$1,652/mo
Rent Zestimate®
Find your next renter with Zillow Rental Manager. Plus, with online applications, you can quickly screen prospective tenants – for free.
$1,652/mo
Rent Zestimate®
Refinance and save
$2,149/mo
Est. payment
Refinancing to a lower rate could help reduce your monthly payments and save thousands over the life of the loan.
$2,149/mo
Est. payment
Explore your selling options
Work with a Zillow partner agent
Leverage their expertise and Zillow's premium Showcase listings to get your home seen by more buyers.
Get startedList with your own agent
Get your home in front of millions of buyers by listing it on Zillow.
Learn how to do itSell it yourself
Take full control of how buyers see your home on Zillow by listing For Sale by Owner (FSBO).
List your homeWhat's special
Gas fireplaceExceptionally private backyard settingFreshly painted oversized deckOversized windowsTwo spacious bedroomsCozy first-floor family roomBeautiful stone patio
Zillow last checked:
Listing updated:
Listed by:
JoAnn Echtler 724-776-3686,
BERKSHIRE HATHAWAY THE PREFERRED REALTY
Bought with:
Michael Collins, RS336497
BERKSHIRE HATHAWAY THE PREFERRED REALTY
Source: WPMLS,MLS#: 1758455 Originating MLS: West Penn Multi-List
Originating MLS: West Penn Multi-ListFacts & features
Interior
Bedrooms & bathrooms
- Bedrooms: 2
- Bathrooms: 2
- Full bathrooms: 2
Primary bedroom
- Level: Upper
- Dimensions: 19x11
Bedroom 2
- Level: Upper
- Dimensions: 14x12
Entry foyer
- Level: Main
- Dimensions: 19x05
Family room
- Level: Main
- Dimensions: 15x11
Kitchen
- Level: Main
- Dimensions: 15x13
Living room
- Level: Main
- Dimensions: 22x17
Heating
- Forced Air, Gas
Cooling
- Central Air
Appliances
- Included: Some Gas Appliances, Cooktop, Dishwasher, Disposal, Refrigerator
Features
- Kitchen Island, Pantry
- Flooring: Ceramic Tile, Carpet
- Windows: Screens
- Basement: Walk-Up Access
- Number of fireplaces: 1
- Fireplace features: Main Level
Interior area
- Total structure area: 1,418
- Total interior livable area: 1,418 sqft
Property
Parking
- Total spaces: 1
- Parking features: Attached, Garage, Garage Door Opener
- Has attached garage: Yes
Features
- Levels: Two
- Stories: 2
- Pool features: None
Lot
- Size: 0.36 Acres
- Dimensions: 0.356
Details
- Parcel number: 190S7C290000
Construction
Type & style
- Home type: Townhouse
- Architectural style: Contemporary,Two Story
- Property subtype: Townhouse
Materials
- Stucco
- Roof: Asphalt
Condition
- Resale
- Year built: 1991
Utilities & green energy
- Sewer: Public Sewer
- Water: Public
Community & HOA
HOA
- Has HOA: Yes
- HOA fee: $100 monthly
Location
- Region: Saxonburg
Financial & listing details
- Price per square foot: $229/sqft
- Tax assessed value: $20,670
- Annual tax amount: $2,551
- Date on market: 6/5/2026
Price history
| Date | Event | Price |
|---|---|---|
| 7/31/2026 | Sold | $324,900$229/sqft |
Source:  WPMLS #1758455 Report a problem WPMLS #1758455 Report a problem | ||
| 7/31/2026 | Pending sale | $324,900$229/sqft |
Source: WPMLS #1758455 Report a problem | ||
| 6/9/2026 | Contingent | $324,900$229/sqft |
Source: WPMLS #1758455 Report a problem | ||
| 6/5/2026 | Listed for sale | $324,900$229/sqft |
Source: WPMLS #1758455 Report a problem | ||
Public tax history
| Year | Property taxes | Tax assessment |
|---|---|---|
| 2025 | $2,570 0% | $20,670 |
| 2024 | $2,570 +0% | $20,670 |
| 2023 | $2,570 +1.2% | $20,670 |
| 2022 | $2,540 | $20,670 |
| 2021 | $2,540 | $20,670 |
| 2020 | $2,540 +37.2% | $20,670 |
| 2019 | $1,852 -27.1% | $20,670 |
| 2018 | $2,540 +322.2% | $20,670 |
| 2017 | $602 -9.1% | $20,670 |
| 2016 | $662 +58% | $20,670 |
| 2015 | $419 | $20,670 |
| 2014 | $419 | $20,670 |
| 2013 | $419 +5.1% | $20,670 |
| 2012 | $399 | $20,670 |
| 2011 | $399 | $20,670 |
| 2010 | $399 | $20,670 |
| 2009 | $399 +5% | $20,670 +33.3% |
| 2008 | $380 +11.1% | $15,503 |
| 2007 | $342 | $15,503 |
| 2006 | $342 -25.2% | $15,503 |
| 2005 | $457 -71.7% | $15,503 |
| 2004 | $1,617 +293.9% | $15,503 |
| 2003 | $410 | $15,503 |
| 2002 | $410 +12.8% | $15,503 |
| 2000 | $364 +20.5% | $15,503 |
| 1999 | $302 | $15,503 |
Find assessor info on the county website
Neighborhood: 16056
Nearby homes
- $293,2002 bd3 ba2.8k sqft149 Oak Dr, Saxonburg, PA 16056Off Market

- $494,200-- bd-- ba-- sqft126 Alana Dr, Saxonburg, PA 16056Off Market
- $311,6002 bd1 ba-- sqft145 Oak Dr, Saxonburg, PA 16056Off Market
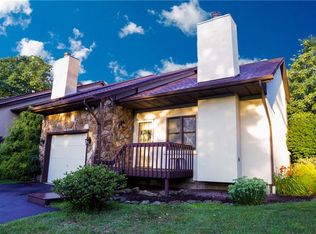
- $268,900-- bd-- ba-- sqft141 Oak Dr, Saxonburg, PA 16056Off Market
- $459,0004 bd3 ba-- sqft124 Alana Dr, Saxonburg, PA 16056Off Market
- $512,0004 bd4 ba2.5k sqft128 Alana Dr, Saxonburg, PA 16056Sold
- $293,500-- bd-- ba-- sqft137 Oak Dr, Saxonburg, PA 16056Off Market
- $276,500-- bd-- ba-- sqft135 Oak Dr, Saxonburg, PA 16056Off Market
Nearby schools
GreatSchools rating
- 7/10South Butler Intermediate El SchoolGrades: 4-5Distance: 1.2 mi
- 6/10Knoch Middle SchoolGrades: 6-8Distance: 1.2 mi
- 6/10Knoch High SchoolGrades: 9-12Distance: 1.2 mi
Schools provided by the listing agent
- District: Knoch
Source: WPMLS. This data may not be complete. We recommend contacting the local school district to confirm school assignments for this home.


Get pre-qualified for a loan
At Zillow Home Loans, we can pre-qualify you in as little as 5 minutes with no impact to your credit score.An equal housing lender. NMLS #10287.
Sell for more on Zillow
Get a Zillow Showcase℠ listing at no additional cost and you could sell for .
$325,700
2% more
+$6,514
With Zillow Showcase(estimated)
$332,214
- Pennsylvania
- Butler County
- Saxonburg
- 16056
- 151 Oak Dr
Nearby cities
Nearby zip codes
Other Saxonburg Topics
