Skip main navigation
Off market
  • $792,100

    151 Oak Meadow Dr, Oakmont, PA 15139

    4beds
    2,622sqft
    SingleFamily
    Built in 1980
    0.44 Acres Lot
    $792,100 Zestimate®
    $302/sqft
    $4,165 Estimated rent

    Home value

    $792,100

    $729,000 - $863,000

    $4,165/mo

    Zestimate® history
    Loading
    Loading...

    Owner options

    List your home for rent

    $4,165/mo

    Rent Zestimate®

    Find your next renter with Zillow Rental Manager. Plus, with online applications, you can quickly screen prospective tenants – for free.

    Learn more

    $4,165/mo

    Rent Zestimate®

    Refinance and save

    $4,378/mo

    Est. payment

    Refinancing to a lower rate could help reduce your monthly payments and save thousands over the life of the loan.

    See today's rates

    $4,378/mo

    Est. payment

    Explore your selling options

    Work with a Zillow partner agent

    Leverage their expertise and Zillow's premium Showcase listings to get your home seen by more buyers.

    Get started

    List with your own agent

    Get your home in front of millions of buyers by listing it on Zillow.

    Learn how to do it

    Sell it yourself

    Take full control of how buyers see your home on Zillow by listing For Sale by Owner (FSBO).

    List your home

    What's special

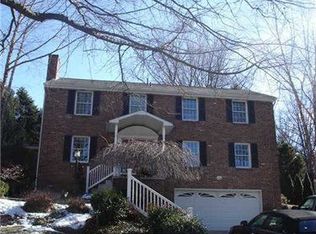
    This custom built, original owner home has been lovingly maintained and updated to include a 2 story cathedral ceiling master bedroom addition, a first floor partial bathroom and a formal living room with a window seat. Featuring a contemporary maple hard wood floor, a cathedral ceiling family room and a gourmet cooks kitchen. Outfitted with a subzero refrigerator, Granite Counters, Thermador cook top, Miele Dishwasher, Dacor double oven and a custom backsplash, this kitchen will call out to your inner chef. A large kitchen island with plenty of seating gives you a perfect view to the family room and its wood burning fireplace, the family room window seat and the double paned doors to the back patio which allows for plenty of natural light to enter. Also off the kitchen is the doored off mud room/first floor laundry, a substantial dining room with its architectural bump out and a back den with a sun kissed expanse of windows, overlooking the picturesque landscaped back yard. The den also has a second exit door to the patio with its retractable awning, overlooking the electrified gazeebo, built in, natural gas powered fire pit and cooking station all atop the same stamped concrete that adorns the driveway and outdoor hardscape. Four large bedrooms, one ensuite full master bath and 2 full guest baths have been redone with an eye to the smallest of details. A finished lower level has a half bath, a wine lovers dream wine cellar with tons of built in wine racks and storage, all leading to the large oversized 2 car garage. Nestled in a non through way enclave of homes, tucked behind the world famous Oakmont Country Club. Mechanicals, windows, siding and doors are all updated, so that no stone has been left unturned. ***CALL,TEXT OR EMAIL Rick Rocca TO SEE THIS HOME*** 724-525-4609 rickrocca@thepreferredrealty.com

    This property is not currently displayed as for sale or rent on Zillow. This may be different from what's on other websites or public sources.

    Facts & features

    Interior

    Bedrooms & bathrooms
    • Bedrooms: 4
    • Bathrooms: 5
    • Full bathrooms: 3
    • 1/2 bathrooms: 2
    Heating
    • Forced air, Other, Gas
    Cooling
    • Central
    Appliances
    • Included: Dishwasher, Garbage disposal, Microwave, Range / Oven, Refrigerator
    Features
    • Flooring: Tile, Carpet, Hardwood
    • Basement: Finished
    • Has fireplace: Yes
    Interior area
    • Total interior livable area: 2,622 sqft

    Property

    Parking
    • Total spaces: 2
    • Parking features: Garage - Attached
    Features
    • Exterior features: Brick
    Lot
    • Size: 0.44 Acres
    Details
    • Parcel number: 0443E00223000000

    Construction

    Type & style
    • Home type: SingleFamily
    • Architectural style: Colonial
    Materials
    • masonry
    • Roof: Asphalt
    Condition
    • Year built: 1980

    Community & HOA

    Location
    • Region: Oakmont

    Financial & listing details

    • Price per square foot: $302/sqft
    • Tax assessed value: $423,000
    • Annual tax amount: $14,658

    Price history

    DateEventPrice
    6/28/2018Sold$490,000-2%$187/sqft
    Source: WPMLS #1323804 Report a problem
    3/2/2018Pending sale$499,900$191/sqft
    Source: Berkshire Hathaway HomeServices The Preferred Realty #1323804 Report a problem
    2/28/2018Listed for sale$499,900$191/sqft
    Source: Berkshire Hathaway HomeServices The Preferred Realty #1323804 Report a problem

    Public tax history

    YearProperty taxesTax assessment
    2025$14,658 +11%$405,000
    2024$13,203 +589.2%$405,000
    2023$1,916 $405,000
    2022$1,916 $405,000
    2021$1,916 +2%$405,000
    2020$1,877 +43.1%$405,000 +46%
    2019$1,312 -51.4%$277,400
    2018$2,699 -68.5%$277,400
    2017$8,574 +553.5%$277,400
    2016$1,312 -84.5%$277,400
    2015$8,483 +707.5%$277,400
    2014$1,051 $277,400 -1.1%
    2013-- $280,400 +25.2%
    2012-- $224,000
    2011-- $224,000
    2010-- $224,000
    2009-- $224,000
    2008-- $224,000
    2007-- $224,000
    2006-- $224,000
    2005-- $224,000
    2004-- $224,000 -6.3%
    2003-- $239,000
    2002-- $239,000
    Find assessor info on the county website

    Neighborhood: 15139

    Nearby schools

    GreatSchools rating
    Get pre-qualified for a loan
    At Zillow Home Loans, we can pre-qualify you in as little as 5 minutes with no impact to your credit score.

    An equal housing lender. NMLS #10287.
