Welcome to 151 Overview Circle E. This well maintained home offers over 2,000 square feet above grade of comfortable living space. There are 3 bedrooms, and 2 full baths on the main level. The floor plan is designed for everyday living. You will have the ease of a laundry room on the main floor. A fully equipped kitchen with breakfast bar with room for a table. Enjoy your bright and welcoming living room with a cozy gas fireplace. Entertain or just sit out on your large deck with a beautiful view. When you go down to the lower level you will find a huge open family room with another cozy fireplace, a small kitchenette, and 3rd full bath. There is a utility room that also has a hot tub and lots of space for storage. Step out onto the covered patio and enjoy the nicely landscaped yard. Car enthusiasts, hobbyists, and anyone needing exceptional storage will appreciate the attached garages with capacity for up to six plus vehicles. There is a two car garage on the main level, and a four plus car garage on the lower level that you enter from the rear of the home. Parking won’t be a problem here with a very large paved driveway. This home is one you won’t want to miss!
Sold for $465,000
$465,000
151 Overview Cir E, Red Lion, PA 17356
3beds
2,827sqft
Single Family Residence
Built in 2001
0.37 Acres Lot
$466,600 Zestimate®
$164/sqft
$2,562 Estimated rent
Home value
$466,600
$443,000 - $490,000
$2,562/mo
Zestimate® history
Owner options
List your home for rent
$2,562/mo
Rent Zestimate®
Find your next renter with Zillow Rental Manager. Plus, with online applications, you can quickly screen prospective tenants – for free.
$2,562/mo
Rent Zestimate®
Refinance and save
$3,315/mo
Est. payment
Refinancing to a lower rate could help reduce your monthly payments and save thousands over the life of the loan.
$3,315/mo
Est. payment
Explore your selling options
Work with a Zillow partner agent
Leverage their expertise and Zillow's premium Showcase listings to get your home seen by more buyers.
Get startedList with your own agent
Get your home in front of millions of buyers by listing it on Zillow.
Learn how to do itSell it yourself
Take full control of how buyers see your home on Zillow by listing For Sale by Owner (FSBO).
List your homeWhat's special
Small kitchenetteNicely landscaped yardVery large paved drivewayCozy gas fireplaceAnother cozy fireplaceCovered patioHuge open family room
Zillow last checked:
Listing updated:
Listed by:
Rose Hughes 717-891-0239,
Berkshire Hathaway HomeServices Homesale Realty,
Listing Team: Selina Robinson Team
Bought with:
Randy Kevin Krouse, RS307018
Century 21 Dale Realty Co.
Source: Bright MLS,MLS#: PAYK2106824
Facts & features
Interior
Bedrooms & bathrooms
- Bedrooms: 3
- Bathrooms: 3
- Full bathrooms: 3
- Main level bathrooms: 2
- Main level bedrooms: 3
Rooms
- Room types: Living Room, Dining Room, Primary Bedroom, Bedroom 2, Bedroom 3, Kitchen, Family Room, Laundry, Utility Room, Bathroom 2, Bathroom 3, Primary Bathroom
Primary bedroom
- Features: Attached Bathroom, Ceiling Fan(s), Flooring - Carpet, Flooring - Luxury Vinyl Plank, Walk-In Closet(s)
- Level: Main
Bedroom 2
- Features: Flooring - Carpet
- Level: Main
Bedroom 3
- Features: Flooring - Carpet
- Level: Main
Primary bathroom
- Features: Bathroom - Jetted Tub, Bathroom - Stall Shower, Flooring - Ceramic Tile
- Level: Main
Bathroom 2
- Features: Bathroom - Tub Shower, Flooring - Ceramic Tile
- Level: Main
Bathroom 3
- Features: Flooring - Vinyl, Bathroom - Stall Shower
- Level: Lower
Dining room
- Features: Flooring - Luxury Vinyl Plank
- Level: Main
Family room
- Features: Countertop(s) - Solid Surface, Fireplace - Gas, Flooring - Vinyl, Kitchen - Gas Cooking, Living/Dining Room Combo
- Level: Lower
Kitchen
- Features: Breakfast Bar, Ceiling Fan(s), Countertop(s) - Solid Surface, Flooring - Ceramic Tile, Eat-in Kitchen, Kitchen - Electric Cooking, Recessed Lighting, Pantry
- Level: Main
Laundry
- Level: Main
Living room
- Features: Ceiling Fan(s), Fireplace - Gas, Flooring - Luxury Vinyl Plank
- Level: Main
Utility room
- Features: Hot Tub/Spa
- Level: Lower
Heating
- Forced Air, Natural Gas
Cooling
- Central Air, Electric
Appliances
- Included: Microwave, Oven/Range - Electric, Dishwasher, Dryer, Exhaust Fan, Extra Refrigerator/Freezer, Range Hood, Refrigerator, Washer, Water Heater, Ice Maker, Gas Water Heater
- Laundry: Main Level, Laundry Room
Features
- 2nd Kitchen, Bathroom - Stall Shower, Ceiling Fan(s), Central Vacuum, Dining Area, Entry Level Bedroom, Eat-in Kitchen, Kitchenette, Primary Bath(s), Recessed Lighting, Walk-In Closet(s), Bathroom - Tub Shower, Other
- Flooring: Carpet
- Basement: Partial,Interior Entry,Exterior Entry,Partially Finished,Space For Rooms,Walk-Out Access,Windows
- Number of fireplaces: 2
- Fireplace features: Gas/Propane
Interior area
- Total structure area: 2,827
- Total interior livable area: 2,827 sqft
- Finished area above ground: 2,027
- Finished area below ground: 800
Property
Parking
- Total spaces: 18
- Parking features: Storage, Basement, Garage Faces Front, Garage Faces Rear, Garage Door Opener, Inside Entrance, Oversized, Driveway, Attached, Off Street, On Street
- Attached garage spaces: 6
- Uncovered spaces: 12
Accessibility
- Accessibility features: None
Features
- Levels: One
- Stories: 1
- Pool features: None
- Has spa: Yes
- Spa features: Bath
Lot
- Size: 0.37 Acres
Details
- Additional structures: Above Grade, Below Grade
- Parcel number: 530002301700000000
- Zoning: RESIDENTIAL
- Zoning description: R1 Low Densitiy Single Family Living
- Special conditions: Standard
Construction
Type & style
- Home type: SingleFamily
- Architectural style: Ranch/Rambler
- Property subtype: Single Family Residence
Materials
- Block, Stick Built, Vinyl Siding
- Foundation: Block, Permanent
Condition
- Very Good
- New construction: No
- Year built: 2001
Utilities & green energy
- Sewer: Public Sewer
- Water: Public
- Utilities for property: Other Internet Service
Community & HOA
Community
- Subdivision: None Available
HOA
- Has HOA: No
Location
- Region: Red Lion
- Municipality: WINDSOR TWP
Financial & listing details
- Price per square foot: $164/sqft
- Tax assessed value: $233,670
- Annual tax amount: $7,615
- Date on market: 7/2/2026
- Listing agreement: Exclusive Right To Sell
- Listing terms: Cash,Conventional,FHA,VA Loan
- Inclusions: Washer, Dryer, Bi- Microwave, 2 Refrigerators, 2 Oven / Ranges, Dishwasher, Central Vacuum, Kitchen Bar Stools, Tv In Living Room, Hot Tub, All Curtains, Blinds And Rods. Everything Worked Last Time Used And Are Being Included As Is.
- Exclusions: Seller's Personal Property.
- Ownership: Fee Simple
Price history
| Date | Event | Price |
|---|---|---|
| 8/28/2026 | Sold | $465,000-4.1%$164/sqft |
Source:  Bright MLS #PAYK2106824 Report a problem Bright MLS #PAYK2106824 Report a problem | ||
| 7/21/2026 | Pending sale | $485,000$172/sqft |
Source: Bright MLS #PAYK2106824 Report a problem | ||
| 7/9/2026 | Price change | $485,000-3%$172/sqft |
Source: Bright MLS #PAYK2106824 Report a problem | ||
| 7/2/2026 | Listed for sale | $500,000+2172.7%$177/sqft |
Source: Bright MLS #PAYK2106824 Report a problem | ||
| 3/16/2001 | Sold | $22,000$8/sqft |
Source: Public Record Report a problem | ||
Public tax history
| Year | Property taxes | Tax assessment |
|---|---|---|
| 2026 | $7,522 +2.6% | $233,670 |
| 2025 | $7,328 +3.2% | $233,670 |
| 2024 | $7,099 | $233,670 |
| 2023 | $7,099 +3.8% | $233,670 |
| 2022 | $6,842 +0.3% | $233,670 |
| 2021 | $6,818 | $233,670 |
| 2020 | $6,818 +0.3% | $233,670 |
| 2019 | $6,795 +0.5% | $233,670 |
| 2018 | $6,760 +393.7% | $233,670 |
| 2017 | $1,369 | $233,670 |
| 2016 | -- | $233,670 |
| 2015 | -- | $233,670 |
| 2014 | -- | $233,670 |
| 2013 | -- | $233,670 |
| 2012 | -- | $233,670 |
| 2011 | -- | $233,670 |
| 2010 | -- | $233,670 |
| 2009 | -- | $233,670 |
| 2008 | -- | $233,670 |
| 2007 | -- | $233,670 |
| 2006 | -- | $233,670 +11.3% |
| 2005 | -- | $209,880 |
| 2004 | -- | $209,880 |
| 2003 | -- | $209,880 |
| 2002 | -- | $209,880 +830.7% |
| 2000 | -- | $22,550 |
| 1999 | -- | $22,550 |
Find assessor info on the county website
Neighborhood: 17356
Nearby homes
- $376,5004 bd2 ba2.1k sqft155 Overview Cir E, Red Lion, PA 17356Off Market
- $364,6003 bd3 ba2.1k sqft147 Overview Cir E, Red Lion, PA 17356Off Market
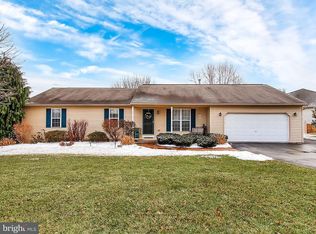
- $294,2003 bd2 ba1.1k sqft145 Overview Cir E, Red Lion, PA 17356Off Market
- $307,7003 bd2 ba1.3k sqft157 Overview Cir E, Red Lion, PA 17356Off Market
- $337,2003 bd2 ba1.8k sqft306 Kormit Dr, Red Lion, PA 17356Off Market
- $321,8003 bd3 ba1.9k sqft308 Kormit Dr, Red Lion, PA 17356Off Market
- $285,1003 bd1 ba1.3k sqft304 Kormit Dr, Red Lion, PA 17356Off Market
- $328,5003 bd3 ba1.6k sqft154 Overview Cir E, Red Lion, PA 17356Off Market
Nearby schools
GreatSchools rating
- 6/10Larry J. Macaluso El SchoolGrades: K-6Distance: 0.5 mi
- 7/10Red Lion Area Junior High SchoolGrades: 7-8Distance: 3.3 mi
- 6/10Red Lion Area Senior High SchoolGrades: 9-12Distance: 3.1 mi
Schools provided by the listing agent
- District: Red Lion Area
Source: Bright MLS. This data may not be complete. We recommend contacting the local school district to confirm school assignments for this home.
Sell for more on Zillow
Get a Zillow Showcase℠ listing at no additional cost and you could sell for .
$466,600
2% more
+$9,332
With Zillow Showcase(estimated)
$475,932
Sell for more on Zillow
Get a Zillow Showcase℠ listing at no additional cost and you could sell for .
$466,600
2% more
+$9,332
With Zillow Showcase(estimated)
$475,932
- Pennsylvania
- York County
- Red Lion
- 17356
- 151 Overview Cir E
