Skip main navigation
Sold for $599,999
  • $599,999

    151 PALMER STREET, ST AUGUSTINE, FL 32084

    4beds
    1,938sqft
    Single Family Residence
    Built in 1957
    0.3 Acres Lot
    $586,600 Zestimate®
    $310/sqft
    $2,340 Estimated rent

    Home value

    $586,600

    $546,000 - $628,000

    $2,340/mo

    Zestimate® history
    Loading
    Loading...

    Owner options

    List your home for rent

    $2,340/mo

    Rent Zestimate®

    Find your next renter with Zillow Rental Manager. Plus, with online applications, you can quickly screen prospective tenants – for free.

    Learn more

    $2,340/mo

    Rent Zestimate®

    Refinance and save

    $4,065/mo

    Est. payment

    Refinancing to a lower rate could help reduce your monthly payments and save thousands over the life of the loan.

    See today's rates

    $4,065/mo

    Est. payment

    Explore your selling options

    Work with a Zillow partner agent

    Leverage their expertise and Zillow's premium Showcase listings to get your home seen by more buyers.

    Get started

    List with your own agent

    Get your home in front of millions of buyers by listing it on Zillow.

    Learn how to do it

    Sell it yourself

    Take full control of how buyers see your home on Zillow by listing For Sale by Owner (FSBO).

    List your home

    What's special

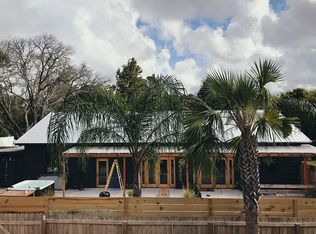
    This stunning home, originally constructed in 1957, has been thoughtfully re-envisioned into a modern 4-bedroom, 2-bathroom residence nestled in the enchanting Whitney Subdivision of Ravenswood in St. Augustine—a true hidden gem. Fully Fenced Yard, upgraded extended paved driveway and brand new landscaping. This residence exudes contemporary elegance, boasting a myriad of standout upgrades. Upon entering, you are welcomed into a generously spacious family room adorned with sleek large tiled floors throughout. This home is bathed in natural light, creating an open and airy ambiance that permeates throughout. Directly ahead, you'll find the inviting living room and kitchen combination area. Sleek Modern Kitchen. The kitchen features upgraded butcher block, a separate kitchen island, double farm sinks, and an electric range top. Hidden Pantry. Tons of storage. Gorgeous dining room and family room areas. Master Bedroom is located in the front of the house secluded off by the family room. Dishwasher, range, refrigerator, washer and dryer in utility room all included. Large windows provide ample natural light, framed by tasteful light wood casings. The bathrooms showcase upgraded vanity sinks. Walk-in doubled-sided sliding framed corner shower. The backyard offers an amazing area, perfect for hosting gatherings and summer barbecues. It's an expansive and beautifully landscaped oasis, ensuring privacy with its wooden fencing. A brand new fire pit was thoughtfully included, adding to the appeal of this remarkable property. Brand New Shed is included. Roof is 4 years old. This home is a true gem and a rare find in today's market. Don't miss the opportunity to make it yours, as it is sure to be snatched up quickly!

    Zillow last checked:

    Listing updated:

    Listed by:

    Julia Almstead 904-460-8664,

    KELLER WILLIAMS REALTY ATLANTIC PARTNERS (ST. AUG) 904-797-7442

    Bought with:

    Brian Hetzer, 3491264

    PROPERTUNITY REAL ESTATE PROS

    Source: Stellar MLS,MLS#: FC295175MLS LogoOriginating MLS: Flagler

    Facts & features

    Interior

    Bedrooms & bathrooms
    • Bedrooms: 4
    • Bathrooms: 2
    • Full bathrooms: 2
    Primary bedroom
    • Level: First
    • Area: 198 Square Feet
    • Dimensions: 18x11
    Bedroom 2
    • Level: First
    • Area: 143 Square Feet
    • Dimensions: 11x13
    Bedroom 3
    • Level: First
    • Area: 120 Square Feet
    • Dimensions: 10x12
    Bathroom 4
    • Level: First
    • Area: 104 Square Feet
    • Dimensions: 8x13
    Dining room
    • Level: First
    • Area: 80 Square Feet
    • Dimensions: 10x8
    Family room
    • Level: First
    • Area: 200 Square Feet
    • Dimensions: 10x20
    Kitchen
    • Level: First
    • Area: 294 Square Feet
    • Dimensions: 14x21
    Living room
    • Level: First
    • Area: 176 Square Feet
    • Dimensions: 11x16
    Heating
    • Central, Electric
    Cooling
    • Central Air
    Appliances
    • Included: Dishwasher, Disposal, Dryer, Electric Water Heater, Range, Refrigerator, Washer
    • Laundry: Laundry Room
    Features
    • Ceiling Fan(s), Eating Space In Kitchen, Kitchen/Family Room Combo, Living Room/Dining Room Combo, Primary Bedroom Main Floor, Solid Wood Cabinets, Split Bedroom, Thermostat
    • Flooring: Tile
    • Has fireplace: No
    Interior area
    • Total structure area: 2,802
    • Total interior livable area: 1,938 sqft

    Property

    Parking
    • Parking features: Driveway
    • Has uncovered spaces: Yes
    Features
    • Levels: One
    • Stories: 1
    • Exterior features: Private Mailbox
    • Fencing: Wood
    Lot
    • Size: 0.3 Acres
    • Dimensions: 80 x 125
    Details
    • Additional structures: Shed(s)
    • Parcel number: 1102700000
    • Zoning: RS2
    • Special conditions: None

    Construction

    Type & style
    • Home type: SingleFamily
    • Architectural style: Contemporary,Ranch
    • Property subtype: Single Family Residence
    Materials
    • Vinyl Siding
    • Foundation: Slab
    • Roof: Other
    Condition
    • New construction: No
    • Year built: 1957

    Utilities & green energy

    • Sewer: Septic Tank
    • Water: Public
    • Utilities for property: Cable Connected, Electricity Connected, Water Connected

    Community & HOA

    Community
    • Pet fee: $0 monthly
    • Subdivision: RAVENSWOOD SUB
    HOA
    • Has HOA: No
    Location
    • Region: Saint Augustine

    Financial & listing details

    • Price per square foot: $310/sqft
    • Tax assessed value: $475,667
    • Annual tax amount: $4,633
    • Date on market: 10/11/2023
    • Cumulative days on market: 15 days
    • Listing terms: Cash,Conventional
    • Ownership: Fee Simple
    • Total actual rent: 0
    • Electric utility on property: Yes
    • Road surface type: Asphalt

    Price history

    DateEventPrice
    11/30/2023Sold$599,999-4%$310/sqft
    Source: Stellar MLS #FC295175 Report a problem
    10/26/2023Pending sale$625,000$322/sqft
    Source: Stellar MLS #FC295175 Report a problem
    10/12/2023Listed for sale$625,000+95.3%$322/sqft
    Source: Stellar MLS #FC295175 Report a problem
    9/30/2020Sold$320,000$165/sqft
    Source: Public Record Report a problem

    Public tax history

    YearProperty taxesTax assessment
    2025$9,456 +7%$475,667 +2.6%
    2024$8,836 +84.8%$463,793 +61%
    2023$4,782 +3.2%$288,078 +3%
    2022$4,633 +1.5%$279,687 +3%
    2021$4,566 +107.1%$271,541 +156%
    2020$2,204 $106,073
    Find assessor info on the county website

    Neighborhood: 32084

    Nearby schools

    GreatSchools rating
    Get a cash offer in 3 minutes
    Find out how much your home could sell for in as little as 3 minutes with a no-obligation cash offer.
    Estimated market value
    $586,600
    Get a cash offer in 3 minutes
    Find out how much your home could sell for in as little as 3 minutes with a no-obligation cash offer.
    Estimated market value
    $586,600