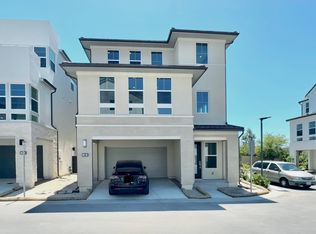
Showcasing our Beautiful Myrtle, Modern Hacienda Model Home. This is your chance to own beautifully decorated Model Home at the Parklands at the Meadows Master Planned Community. The three-story foyer welcomes you to the expansive flex room and spacious 1st floor bedroom and bathroom. Arriving at the 2nd floor, you will find a gourmet kitchen open to the great room and dining room with a large deck that extends the entertainment space. You will find 3 more bedrooms and 2 bathrooms at the 3rd floor, completing this stunning home. Many upgrades are included such as the Solar System, fireplace, waterfall kitchen counter top, kitchen appliances, washer, dryer, upgraded cabinets, unique Model features, window coverings, completed landscaping and much more. This is your chance to live in a Resort style Community with a private recreation center, pools, spas, cabanas, lounge areas several parks with picnic areas, playground, BBQ, volleyball, basketball, soccer, dog park and more. Low property taxes and no Mello Roos! Conveniently located near shopping and dining, with easy access to freeways and John Wayne airport. Photos provided of community amenities are artist renderings – subject to change. Community club house is currently under construction and should be complete late 2023.
Sold for $2,400,000
Listed by: Toll Brothers Real Estate, Inc • Joyce Lee • Contact: 844-700-8655
Bought with: NONMEMBER MRML
$2,400,000
151 Parklands Aly, Lake Forest, CA 92630
4beds
2,782sqft
Single Family Residence
Built in 2022
3,095 Square Feet Lot
$2,273,000 Zestimate®
$863/sqft
$6,651 Estimated rent
Home value
$2,273,000
$2.14M - $2.41M
$6,651/mo
Zestimate® history
Owner options
List your home for rent
$6,651/mo
Rent Zestimate®
Find your next renter with Zillow Rental Manager. Plus, with online applications, you can quickly screen prospective tenants – for free.
$6,651/mo
Rent Zestimate®
Refinance and save
$15,222/mo
Est. payment
Refinancing to a lower rate could help reduce your monthly payments and save thousands over the life of the loan.
$15,222/mo
Est. payment
Explore your selling options
Work with a Zillow partner agent
Leverage their expertise and Zillow's premium Showcase listings to get your home seen by more buyers.
Get startedList with your own agent
Get your home in front of millions of buyers by listing it on Zillow.
Learn how to do itSell it yourself
Take full control of how buyers see your home on Zillow by listing For Sale by Owner (FSBO).
List your homeWhat's special
Modern hacienda model homeLarge deckCompleted landscapingWindow coveringsPicnic areasPrivate recreation centerEasy access to freeways
Zillow last checked:
Listing updated:
Listed by:
Joyce Lee DRE #01746281 glee@tollbrothers.com,
Toll Brothers Real Estate, Inc
Bought with:
General NONMEMBER, DRE #02168755
NONMEMBER MRML
Source: CRMLS,MLS#: PW23141679 Originating MLS: California Regional MLS
Originating MLS: California Regional MLSFacts & features
Interior
Bedrooms & bathrooms
- Bedrooms: 4
- Bathrooms: 4
- Full bathrooms: 2
- 3/4 bathrooms: 1
- 1/2 bathrooms: 1
- Main level bathrooms: 1
Rooms
- Room types: Bathroom, Bedroom, Foyer, Great Room, Kitchen, Laundry, Loft, Primary Bedroom, Office, Other, Dining Room
Primary bedroom
- Features: Primary Suite
Bedroom
- Features: All Bedrooms Up
Bathroom
- Features: Bathroom Exhaust Fan, Bathtub, Dual Sinks, Enclosed Toilet, Hollywood Bath, Quartz Counters, Separate Shower, Walk-In Shower
Bathroom
- Features: Jack and Jill Bath
Kitchen
- Features: Kitchen Island, Kitchen/Family Room Combo, Quartz Counters, Self-closing Cabinet Doors, Self-closing Drawers
Other
- Features: Walk-In Closet(s)
Heating
- Central, Electric, Forced Air, Natural Gas, Zoned
Cooling
- Central Air, Electric, Zoned
Appliances
- Included: 6 Burner Stove, Convection Oven, Electric Oven, Gas Cooktop, Gas Water Heater, Hot Water Circulator, Microwave, Refrigerator, Range Hood, Tankless Water Heater, Vented Exhaust Fan, Water To Refrigerator, Dryer, Washer
- Laundry: Inside, Laundry Room, Upper Level
Features
- Breakfast Bar, Separate/Formal Dining Room, Furnished, High Ceilings, Open Floorplan, Pantry, Recessed Lighting, Wired for Data, Wired for Sound, All Bedrooms Up, Entrance Foyer, Jack and Jill Bath, Loft, Primary Suite, Walk-In Closet(s)
- Flooring: Carpet, Laminate, Tile
- Windows: Double Pane Windows, Screens
- Has fireplace: Yes
- Fireplace features: Great Room, Outside
- Furnished: Yes
- Common walls with other units/homes: No Common Walls
Interior area
- Total interior livable area: 2,782 sqft
Property
Parking
- Total spaces: 4
- Parking features: Concrete, Direct Access, Driveway, Garage, Garage Door Opener
- Attached garage spaces: 2
- Uncovered spaces: 2
Features
- Levels: Three Or More
- Stories: 3
- Entry location: 1
- Patio & porch: Deck
- Pool features: Community, Fenced, In Ground, Association
- Has spa: Yes
- Spa features: Association, Community, Heated, In Ground
- Fencing: Block,New Condition
- Has view: Yes
- View description: Neighborhood
Lot
- Size: 3,095 Square Feet
- Features: 11-15 Units/Acre, Back Yard, Close to Clubhouse, Front Yard, Landscaped, Near Park, Rectangular Lot, Yard
Details
- Zoning: R
- Special conditions: Standard
Construction
Type & style
- Home type: SingleFamily
- Architectural style: Contemporary
- Property subtype: Single Family Residence
Materials
- Blown-In Insulation, Drywall, Ducts Professionally Air-Sealed, Concrete, Radiant Barrier, Stone Veneer, Stucco
- Foundation: Slab
- Roof: Concrete
Condition
- Turnkey
- New construction: Yes
- Year built: 2022
Details
- Builder model: Myrtle
- Builder name: Toll Brothers
Utilities & green energy
- Electric: Electricity - On Property, Standard
- Sewer: Public Sewer
- Water: Public
- Utilities for property: Cable Available, Electricity Connected, Natural Gas Connected, Phone Available, Sewer Available, Underground Utilities, Water Available
Community & HOA
Community
- Features: Curbs, Dog Park, Gutter(s), Street Lights, Sidewalks, Park, Pool
- Security: Carbon Monoxide Detector(s), Fire Sprinkler System, Smoke Detector(s)
- Subdivision: The Meadows- The Parklands
HOA
- Has HOA: Yes
- Amenities included: Outdoor Cooking Area, Picnic Area, Playground, Pool, Recreation Room, Spa/Hot Tub
- HOA fee: $245 monthly
- HOA name: Property Management Professionals, LLC
- HOA phone: 949-218-9970
Location
- Region: Lake Forest
Financial & listing details
- Price per square foot: $863/sqft
- Date on market: 8/4/2023
- Cumulative days on market: 105 days
- Listing terms: Cash,Cash to New Loan,VA Loan
- Inclusions: Fully Furnished model home, professionally decorated with designer finishes throughout and lush landscaping.
- Exclusions: Model home sold as is.
- Road surface type: Paved
Price history
| Date | Event | Price |
|---|---|---|
| 4/17/2024 | Sold | $2,400,000$863/sqft |
Source:  CRMLS #PW23141679 Report a problem CRMLS #PW23141679 Report a problem | ||
| 11/17/2023 | Pending sale | $2,400,000$863/sqft |
Source: CRMLS #PW23141679 Report a problem | ||
| 8/7/2023 | Price change | $2,400,000+6.7%$863/sqft |
Source: CRMLS #PW23141679 Report a problem | ||
| 8/5/2023 | Listed for sale | $2,250,000$809/sqft |
Source: CRMLS #PW23141679 Report a problem | ||
Public tax history
Tax history is unavailable.
Neighborhood: 92630
Nearby homes
- $2,200,0005 bd4 ba2.7k sqft141 Parkland Aly, Lake Forest, CA 92630Sold

- $1,785,5004 bd4 ba2.9k sqft121 Parkland Aly, Lake Forest, CA 92630Sold
- $1,784,3005 bd3 ba2.9k sqft121 Pin Ln, Lake Forest, CA 92630Off Market
- $1,603,3004 bd4 ba2.7k sqft100 Pin Ln, Lake Forest, CA 92630Off Market
- $1,615,2005 bd4 ba2.7k sqft120 Pin Ln, Lake Forest, CA 92630Off Market
- $1,717,4004 bd4 ba2.9k sqft131 Pin Ln, Lake Forest, CA 92630Off Market
- $1,579,0004 bd4 ba2.7k sqft360 Brackens, Lake Forest, CA 92630Sold
- $1,736,5005 bd4 ba2.9k sqft100 Parkland Aly, Lake Forest, CA 92630Sold
Nearby schools
GreatSchools rating
- 9/10Foothill Ranch Elementary SchoolGrades: K-6Distance: 0.9 mi
- 6/10Serrano Intermediate SchoolGrades: 7-8Distance: 3.1 mi
- 8/10El Toro High SchoolGrades: 9-12Distance: 2.5 mi
Schools provided by the listing agent
- Elementary: Foothill Ranch
- Middle: Serrano
- High: El Toro
Source: CRMLS. This data may not be complete. We recommend contacting the local school district to confirm school assignments for this home.
Get a cash offer in 3 minutes
Find out how much your home could sell for in as little as 3 minutes with a no-obligation cash offer.
Estimated market value
$2,273,000
Get a cash offer in 3 minutes
Find out how much your home could sell for in as little as 3 minutes with a no-obligation cash offer.
Estimated market value
$2,273,000
- California
- Orange County
- Lake Forest
- 92630
- 151 Parklands Aly
Nearby cities
Nearby zip codes
Other Lake Forest Topics
