Skip main navigation
Sold for $280,000
  • $280,000

    151 Patrick Ln, Mount Jackson, VA 22842

    3beds
    1,220sqft
    Single Family Residence
    Built in 1976
    3 Acres Lot
    $283,600 Zestimate®
    $230/sqft
    $1,673 Estimated rent

    Home value

    $283,600

    $216,000 - $372,000

    $1,673/mo

    Zestimate® history
    Loading
    Loading...

    Owner options

    List your home for rent

    $1,673/mo

    Rent Zestimate®

    Find your next renter with Zillow Rental Manager. Plus, with online applications, you can quickly screen prospective tenants – for free.

    Learn more

    $1,673/mo

    Rent Zestimate®

    Refinance and save

    $1,780/mo

    Est. payment

    Refinancing to a lower rate could help reduce your monthly payments and save thousands over the life of the loan.

    See today's rates

    $1,780/mo

    Est. payment

    Explore your selling options

    Work with a Zillow partner agent

    Leverage their expertise and Zillow's premium Showcase listings to get your home seen by more buyers.

    Get started

    List with your own agent

    Get your home in front of millions of buyers by listing it on Zillow.

    Learn how to do it

    Sell it yourself

    Take full control of how buyers see your home on Zillow by listing For Sale by Owner (FSBO).

    List your home

    What's special

    Open floorplanNew interior paintBright and invitingAll new furniture throughoutNew gas grillGathering around a firepitNew front deck
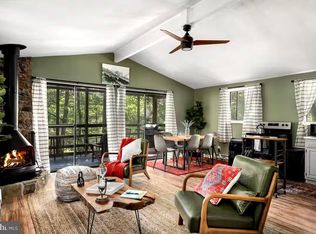
    "Calm Acres" This 3 bedroom, 2 bath home has an open floorplan that makes everyday living feel easy and comfortable. The open kitchen, living, and dining area is bright and inviting, with vaulted ceilings that give the space an airy feel. The kitchen features butcher block countertops, stainless steel appliances, and thoughtful finishes throughout. You can truly feel how much the current owners care for this home. It has been well loved. The primary bedroom feels like a cozy retreat with a wood plank vaulted ceiling, a private deck just outside, and a laundry room conveniently located right off the bedroom. A second deck off the living room is perfect for morning coffee, quiet evenings, or hosting friends. Outside, the home sits on a beautiful 3 acre lot with plenty of room for parking, outdoor fun, or gathering around a firepit. Don't forget the spacious and convenient outdoor shed. Updates include: Culligan water treatment system; new front deck; new gutters and siding; new kitchen cabinets and appliances; new washer/dryer combo; new windows and doors; shelving in the utility room; new fans and light fixtures; 2 new barn-door style sliding doors; new roof on the shed; updated the driveway/parking area with gravel; new water heater; multiple plumbing and electrical updates; new electric living room stove; new toilets and bathroom vanity cabinets with faucets; new carpet in the bedrooms; new vinyl flooring in the entryway/ bathrooms and kitchen; updated the crawlspace under the house with "water/pest proofing" material as well as adding "pest proofing" insulation in the attic; new gas grill; new outside lighting, new interior paint; all new furniture throughout to include the TV's. - Only 10 minutes to Bryce Resort!

    Zillow last checked:

    Listing updated:

    Listed by:

    Crystal Fleming 540-287-7722,

    Skyline Team Real Estate,

    Co-Listing Agent: Catherine Demay 561-810-9377,

    Skyline Team Real Estate

    Bought with:

    Gunther Hemmer, 0225222520

    Samson Properties

    Source: Bright MLS,MLS#: VASH2013432MLS Logo

    Facts & features

    Interior

    Bedrooms & bathrooms
    • Bedrooms: 3
    • Bathrooms: 2
    • Full bathrooms: 2
    • Main level bathrooms: 2
    • Main level bedrooms: 3
    Rooms
    • Room types: Living Room, Dining Room, Primary Bedroom, Bedroom 2, Bedroom 3, Kitchen, Primary Bathroom, Full Bath
    Primary bedroom
    • Level: Main
    Bedroom 2
    • Level: Main
    Bedroom 3
    • Level: Main
    Primary bathroom
    • Level: Main
    Dining room
    • Level: Main
    Other
    • Level: Main
    Kitchen
    • Level: Main
    Living room
    • Level: Main
    Heating
    • Heat Pump, Wall Unit, Electric
    Cooling
    • Ductless, Ceiling Fan(s), Heat Pump, Electric
    Appliances
    • Included: Cooktop, Refrigerator, Dishwasher, Microwave, Water Treat System, Electric Water Heater
    • Laundry: Main Level, Has Laundry
    Features
    • Attic, Ceiling Fan(s), Combination Dining/Living, Combination Kitchen/Dining, Combination Kitchen/Living, Dining Area, Entry Level Bedroom, Primary Bath(s), Dry Wall, Paneled Walls, Wood Ceilings
    • Flooring: Hardwood, Wood
    • Doors: Sliding Glass
    • Windows: Insulated Windows, Window Treatments
    • Has basement: No
    • Number of fireplaces: 1
    • Fireplace features: Electric
    Interior area
    • Total structure area: 1,220
    • Total interior livable area: 1,220 sqft
    • Finished area above ground: 1,220
    • Finished area below ground: 0

    Property

    Parking
    • Total spaces: 7
    • Parking features: Gravel, Driveway
    • Uncovered spaces: 7
    Accessibility
    • Accessibility features: None
    Features
    • Levels: One
    • Stories: 1
    • Patio & porch: Deck
    • Exterior features: Lighting, Flood Lights
    • Pool features: None
    • Has view: Yes
    • View description: Trees/Woods
    Lot
    • Size: 3 Acres
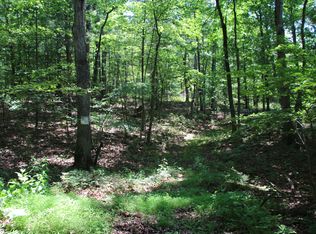
    • Features: Wooded, Backs to Trees
    Details
    • Additional structures: Above Grade, Below Grade, Outbuilding
    • Parcel number: 07605S003016
    • Zoning: RES
    • Special conditions: Standard

    Construction

    Type & style
    • Home type: SingleFamily
    • Architectural style: Ranch/Rambler
    • Property subtype: Single Family Residence
    Materials
    • Other
    • Foundation: Block
    • Roof: Metal
    Condition
    • Very Good
    • New construction: No
    • Year built: 1976
    • Major remodel year: 2025

    Utilities & green energy

    • Sewer: Septic Exists, On Site Septic
    • Water: Community
    • Utilities for property: Fiber Optic

    Community & HOA

    Community
    • Security: Monitored
    • Subdivision: Lamma Subdivision
    HOA
    • Has HOA: Yes
    • Services included: Road Maintenance
    • HOA fee: $125 annually
    • HOA name: LAMMA SUBD
    Location
    • Region: Mount Jackson

    Financial & listing details

    • Price per square foot: $230/sqft
    • Tax assessed value: $211,000
    • Annual tax amount: $1,051
    • Date on market: 1/25/2026
    • Listing agreement: Exclusive Right To Sell
    • Listing terms: Conventional,FHA,Cash,VA Loan
    • Inclusions: Furniture Except Exclusions.
    • Exclusions: Does Not Convey: Antique Victrola; Lamp On Top Of The Victrola; Antique Sewing Machine; Oriental Rug In The Primary Bedroom; Bookshelves In Lr (flexible); Rocking Chairs In Front Br; Metal Corner Shelf Back Br; Books And Things On The Lr Shelves; Wall Hangings / Pictures / Entry Mirror; Contents Of Glass Door China Cabinet; Decorative Cookware On Top Of Cabinets; Shredder; Alexa Devices In Each Room (flexible).
    • Ownership: Fee Simple
    • Road surface type: Gravel, Paved

    Price history

    DateEventPrice
    2/27/2026Sold$280,000+0%$230/sqft
    Source: Bright MLS #VASH2013432 Report a problem
    2/20/2026Pending sale$279,998$230/sqft
    Source: Bright MLS #VASH2013432 Report a problem
    2/7/2026Contingent$279,998$230/sqft
    Source: Bright MLS #VASH2013432 Report a problem
    1/25/2026Listed for sale$279,998+48.1%$230/sqft
    Source: Bright MLS #VASH2013432 Report a problem
    11/15/2024Sold$189,000-9.6%$155/sqft
    Source: CAAR #657145 Report a problem
    10/22/2024Pending sale$209,000$171/sqft
    Source: HRAR #657145 Report a problem
    9/24/2024Listed for sale$209,000+71.3%$171/sqft
    Source: HRAR #657145 Report a problem
    8/30/2017Sold$122,000-2.4%$100/sqft
    Source: Public Record Report a problem
    1/6/2017Listing removed$124,995$102/sqft
    Source: Valley Realty Associates #549874 Report a problem
    9/26/2016Price change$124,995-2.3%$102/sqft
    Source: Valley Realty Associates #549874 Report a problem
    7/12/2016Listed for sale$127,995+4.9%$105/sqft
    Source: Valley Realty Associates #549874 Report a problem
    6/22/2010Sold$122,000-2.4%$100/sqft
    Source: Public Record Report a problem
    1/16/2010Listed for sale$125,000+140.4%$102/sqft
    Source: Holler Realty #SH7182860 Report a problem
    5/9/2009Listing removed$52,000$43/sqft
    Source: Coldwell Banker** #SH7002807 Report a problem
    4/14/2009Listed for sale$52,000-48.3%$43/sqft
    Source: Coldwell Banker** #SH7002807 Report a problem
    3/20/2009Sold$100,563$82/sqft
    Source: Public Record Report a problem

    Public tax history

    YearProperty taxesTax assessment
    2024$1,051 $164,200
    2023-- $164,200
    2022-- $164,200 +44.3%
    2021-- $113,800
    2020-- $113,800 +21.1%
    2018$602 $94,000
    2017-- $94,000
    2016-- $94,000 -5.8%
    2015-- $99,800
    2014-- $99,800
    2013-- $99,800
    2012-- $99,800
    2011-- $99,800
    2010-- $99,800 +30.1%
    2009-- $76,700
    2007$391 +9.6%$76,700 +46.1%
    2005$357 $52,500
    2004-- $52,500
    2003$179 -46.9%--
    2002$336 --
    2001-- $56,000
    Find assessor info on the county website

    Neighborhood: 22842

    Nearby schools

    GreatSchools rating
    Schools provided by the listing agent
    • District: Shenandoah County Public Schools

    Source: Bright MLS. This data may not be complete. We recommend contacting the local school district to confirm school assignments for this home.

    Sell for more on Zillow
    Get a Zillow Showcase℠ listing at no additional cost and you could sell for .
    $283,600
    2% more
    +$5,672
    With Zillow Showcase(estimated)
    $289,272
    Sell for more on Zillow
    Get a Zillow Showcase℠ listing at no additional cost and you could sell for .
    $283,600
    2% more
    +$5,672
    With Zillow Showcase(estimated)
    $289,272