Skip main navigation
Sold for $2,525,000
  • Listing Provided by: Re/Max Premier Realty
    Bought with: Alink Realty Group
    $2,525,000

    151 Pavilion Park, Irvine, CA 92618

    4beds
    3,192sqft
    Single Family Residence
    Built in 2013
    6,162 Square Feet Lot
    $2,734,900 Zestimate®
    $791/sqft
    $7,201 Estimated rent

    Home value

    $2,734,900

    $2.60M - $2.90M

    $7,201/mo

    Zestimate® history
    Loading
    Loading...

    Owner options

    List your home for rent

    $7,201/mo

    Rent Zestimate®

    Find your next renter with Zillow Rental Manager. Plus, with online applications, you can quickly screen prospective tenants – for free.

    Learn more

    $7,201/mo

    Rent Zestimate®

    Refinance and save

    $15,892/mo

    Est. payment

    Refinancing to a lower rate could help reduce your monthly payments and save thousands over the life of the loan.

    See today's rates

    $15,892/mo

    Est. payment

    Explore your selling options

    Work with a Zillow partner agent

    Leverage their expertise and Zillow's premium Showcase listings to get your home seen by more buyers.

    Get started

    List with your own agent

    Get your home in front of millions of buyers by listing it on Zillow.

    Learn how to do it

    Sell it yourself

    Take full control of how buyers see your home on Zillow by listing For Sale by Owner (FSBO).

    List your home

    What's special

    Spacious loftDownstairs primary suitePrivate next generation roomCalifornia roomProfessionally landscaped yardGourmet kitchenAbundance of cabinets
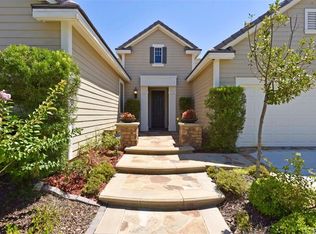
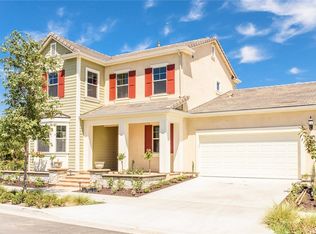
    As you step inside, you'll immediately notice the stunningly beautiful, highly upgraded home with elegant ambiance. NEXT GENERATION SUITE DOWNSTAIRS OFFERS SITTING ROOM & A BEDROOM, PLUS THE PRIMARY SUITE DOWNSTAIRS. The heart of this home is the ENORMOUS GREAT ROOM WITH WALL TO WALL OF SLIDING DOORS IN BOTH THE LIVING ROOM AND THE DINING AREA THAT LEADS TO CALIFORNIA ROOM AND PROFESSIONALLY LANDSCAPED YARD. Gourmet kitchen, featuring high-end amenities with quartz countertops, stainless steel appliances, full backsplash, HIGH END STAINLESS STEEL APPLIANCES, pendant lights, breakfast bar, abundance of cabinets PLUS THE PREP-KITCHEN WITH SINK AND COOKTOP. SECOND LEVEL OFFERS 2 BEDROOMS, 2 BATHROOMS, Additionally, there's a SPACIOUS LOFT LEADING TO THE ENORMOUS BALCONY, adding versatility to your living space. This home was designed to meet your checklist of must-have features, including a three-car garage, LARGE LOT, a downstairs PRIMARY SUITE for your convenience, and a PRIVATE NEXT GENERATION ROOM WITH SITTING AREA/OFFICE. There's also a powder room downstairs to accommodate your guests. For those who crave storage space, THIS HOME BOASTS ABUNDANT STORAGE THROUGHOUT. Upgrades include engineered wood floors, plantation shutters, newer paint, ceiling lighting and a tankless water heater enhance the overall comfort and efficiency of the residence. Pavilion Park offers an array of desirable amenities, including nationally ranked schools, community pools, parks, trails, events, clubhouse and much more. Plus, you'll have the convenience of being close to restaurants, shopping, and major Freeways.

    Zillow last checked:

    Listing updated:

    Listing Provided by:

    Mary Jafarkhani DRE #00999447 949-451-1200,

    Re/Max Premier Realty,

    Mike Jafarkhani DRE #01098626,

    Re/Max Premier Realty

    Bought with:

    Linna Zha, DRE #01357009

    Alink Realty Group

    Source: CRMLS,MLS#: OC23224777MLS LogoOriginating MLS: California Regional MLS

    Facts & features

    Interior

    Bedrooms & bathrooms
    • Bedrooms: 4
    • Bathrooms: 5
    • Full bathrooms: 4
    • 1/2 bathrooms: 1
    • Main level bathrooms: 3
    • Main level bedrooms: 2
    Primary bedroom
    • Features: Main Level Primary
    Bedroom
    • Features: Bedroom on Main Level
    Bathroom
    • Features: Bathroom Exhaust Fan, Bathtub, Dual Sinks, Quartz Counters, Soaking Tub, Separate Shower, Tub Shower, Walk-In Shower
    Kitchen
    • Features: Kitchen Island, Kitchen/Family Room Combo, Kitchenette, Quartz Counters, Stone Counters, Updated Kitchen, Walk-In Pantry
    Heating
    • Central, Forced Air
    Cooling
    • Central Air
    Appliances
    • Included: 6 Burner Stove, Built-In Range, Dishwasher, Electric Oven, Gas Cooktop, Disposal, Gas Water Heater, Microwave, Refrigerator, Range Hood, Tankless Water Heater, Vented Exhaust Fan
    • Laundry: Washer Hookup, Gas Dryer Hookup, Laundry Room
    Features
    • Breakfast Bar, Built-in Features, Balcony, Block Walls, Crown Molding, Separate/Formal Dining Room, In-Law Floorplan, Open Floorplan, Pantry, Quartz Counters, Recessed Lighting, Tandem, Bedroom on Main Level, Entrance Foyer, Loft, Main Level Primary, Primary Suite, Utility Room, Walk-In Pantry, Walk-In Closet(s)
    • Flooring: Laminate, Tile
    • Windows: Custom Covering(s), Double Pane Windows
    • Has fireplace: Yes
    • Fireplace features: Family Room, Gas, Great Room
    • Common walls with other units/homes: End Unit,No Common Walls
    Interior area
    • Total interior livable area: 3,192 sqft

    Property

    Parking
    • Total spaces: 3
    • Parking features: Direct Access, Garage Faces Front, Garage
    • Attached garage spaces: 3
    Features
    • Levels: Two
    • Stories: 2
    • Entry location: Front
    • Patio & porch: Concrete, Covered, Front Porch, Rooftop, Tile, Wrap Around
    • Pool features: Community, Association
    • Has spa: Yes
    • Spa features: Association, Community
    • Fencing: Block
    • Has view: Yes
    • View description: None
    Lot
    • Size: 6,162 sqft
    • Features: Back Yard, Close to Clubhouse, Corner Lot, Landscaped, Sprinkler System
    Details
    • Parcel number: 58039218
    • Special conditions: Standard

    Construction

    Type & style
    • Home type: SingleFamily
    • Architectural style: Contemporary
    • Property subtype: Single Family Residence
    Materials
    • Foundation: Slab
    • Roof: Tile
    Condition
    • Turnkey
    • New construction: No
    • Year built: 2013

    Utilities & green energy

    • Sewer: Public Sewer, Sewer Assessment(s)
    • Water: Public

    Community & neighborhood

    Community
    • Community features: Biking, Curbs, Gutter(s), Storm Drain(s), Street Lights, Suburban, Sidewalks, Pool
    Location
    • Region: Irvine
    • Subdivision: Hawthorne (Pphaw)

    HOA & financial

    HOA
    • Has HOA: Yes
    • HOA fee: $250 monthly
    • Amenities included: Outdoor Cooking Area, Barbecue, Picnic Area, Playground, Pool, Spa/Hot Tub
    • Association name: Great Park HOA
    • Association phone: 800-428-5588

    Other

    Other facts
    • Listing terms: Cash,Cash to New Loan,Conventional

    Price history

    DateEventPrice
    1/12/2024Sold$2,525,000+5.3%$791/sqft
    Source: CRMLS #OC23224777 Report a problem
    12/27/2023Pending sale$2,398,000+54.7%$751/sqft
    Source: CRMLS #OC23224777 Report a problem
    5/20/2021Sold$1,550,000+31.6%$486/sqft
    Source: Public Record Report a problem
    7/17/2014Listing removed$4,800$2/sqft
    Source: Coldwell Banker Residential Brokerage - Irvine #OC14144552 Report a problem
    7/12/2014Listed for rent$4,800$2/sqft
    Source: keller Williams Report a problem
    1/17/2014Sold$1,177,500$369/sqft
    Source: Public Record Report a problem

    Public tax history

    YearProperty taxesTax assessment
    2025$35,676 +37.9%$2,575,500 +56.6%
    2024$25,878 +2.7%$1,644,872 +2%
    2023$25,186 +2%$1,612,620 +2%
    2022$24,692 +12.6%$1,581,000 +18.6%
    2021$21,929 +0.9%$1,333,131 +1%
    2020$21,744 $1,319,462 +2%
    2019$21,744 +1.6%$1,293,591 +2%
    2018$21,392 +4%$1,268,227 +2%
    2017$20,560 $1,243,360 +2%
    2016$20,560 +2%$1,218,981 +1.5%
    2015$20,157 +9.5%$1,200,671 +11.2%
    2014$18,407 $1,079,897 +779.6%
    2013-- $122,766

    Find assessor info on the county website

    Neighborhood: Orange County Great Park

    Nearby schools

    GreatSchools rating
    Schools provided by the listing agent
    • High: Portola

    Source: CRMLS. This data may not be complete. We recommend contacting the local school district to confirm school assignments for this home.

    Get a cash offer in 3 minutes
    Find out how much your home could sell for in as little as 3 minutes with a no-obligation cash offer.
    Estimated market value
    $2,734,900
    Get a cash offer in 3 minutes
    Find out how much your home could sell for in as little as 3 minutes with a no-obligation cash offer.
    Estimated market value
    $2,734,900