Are you looking for a charming Central Florida retreat with multi-generational living? Then 151 Pine Street in Babson Park, Florida is the perfect home for your next chapter. Discover the perfect blend of space, flexibility, and small-town charm in this impressive 5-bedroom home. Located in the peaceful, "Mayberry-esque" community of Babson Park, this property offers a rare Florida find: a functional basement designed for multi-generational living or rental potential. The interior features a modern open floor plan with cathedral ceilings and a split-bedroom layout for maximum primary suite privacy. The unique basement includes a mother-in-law suite with its own private entrance, living area, and kitchenette—ideal for extended family or as an income-generating apartment, as Webber International University is just a mile down the road. You can also rest easy with significant recent improvements, including a newer roof and high-efficiency HVAC system (both ~3 years old), and a Westinghouse water softener system. Relax on the large 34'x11' screened-in balcony lanai, which offers elevated views of the lush landscape. With no HOA, you have the freedom to park your boat or RV on your 0.29-acre lot, and there are two driveways to accommodate plenty of parking. This home is also nestled in a prime Central Florida location, where you can experience quiet beauty without sacrificing convenience, as you will live just minutes from the pristine, spring-fed shores of Crooked Lake, renowned for superior trophy bass fishing and boating, all while being close to first-class golf courses like the Lake Wales Country Club and just a short distance from the Lake Wales Airport. Enjoy the proximity to top local dining like The Crooked Bass Grill and Tavern, medical care, and shopping at Publix. Since Babson Park is centrally located, nestled along the Ridge, you are just a 1–2 hour drive from Florida’s famous east and west coast beaches. You will be just 45 minutes (36 miles) from Lakeland; 1 hour & 10 minutes (60 miles) from Orlando; and 1 hour & 10 minutes (65 miles) from Tampa. This home is USDA eligible, making it a fantastic opportunity for those seeking flexible financing options. Schedule your private tour of this unique home today.
For sale
Price cut: $10K (6/10)
$370,000
151 Pine St, Babson Park, FL 33827
5beds
2,652sqft
Single Family Residence
Built in 1985
0.29 Acres Lot
$-- Zestimate®
$140/sqft
$-- HOA
What's special
Modern open floor planCathedral ceilings
- 169 days |
- 449 |
- 45 |
Zillow last checked:
Listing updated:
Listed by:
Katie Schmid 863-409-7675,
REMAX EXPERTS 863-802-5262
Source: Stellar MLS,MLS#: L4958433 Originating MLS: Lakeland
Originating MLS: Lakeland
Facts & features
Interior
Bedrooms & bathrooms
- Bedrooms: 5
- Bathrooms: 4
- Full bathrooms: 3
- 1/2 bathrooms: 1
Primary bedroom
- Features: Walk-In Closet(s)
- Level: First
- Area: 156 Square Feet
- Dimensions: 13x12
Bedroom 2
- Features: Built-in Closet
- Level: First
- Area: 132 Square Feet
- Dimensions: 12x11
Bedroom 3
- Features: Built-in Closet
- Level: First
- Area: 132 Square Feet
- Dimensions: 12x11
Primary bathroom
- Level: First
- Area: 72 Square Feet
- Dimensions: 9x8
Bathroom 2
- Level: First
- Area: 63 Square Feet
- Dimensions: 9x7
Dining room
- Level: First
- Area: 156 Square Feet
- Dimensions: 12x13
Kitchen
- Features: Walk-In Closet(s)
- Level: First
- Area: 120 Square Feet
- Dimensions: 12x10
Laundry
- Level: First
- Area: 30 Square Feet
- Dimensions: 6x5
Living room
- Level: First
- Area: 342 Square Feet
- Dimensions: 19x18
Heating
- Central
Cooling
- Central Air, Wall/Window Unit(s)
Appliances
- Included: Dishwasher, Dryer, Electric Water Heater, Microwave, Range, Refrigerator, Washer
- Laundry: Inside, Laundry Room
Features
- Cathedral Ceiling(s), Ceiling Fan(s), Eating Space In Kitchen, Kitchen/Family Room Combo, Living Room/Dining Room Combo, Open Floorplan, Primary Bedroom Main Floor, Split Bedroom
- Flooring: Ceramic Tile, Hardwood
- Basement: Unfinished
- Has fireplace: No
Interior area
- Total structure area: 5,260
- Total interior livable area: 2,652 sqft
Video & virtual tour
Property
Parking
- Total spaces: 2
- Parking features: Oversized
- Attached garage spaces: 2
Features
- Levels: Two
- Stories: 2
- Exterior features: Private Mailbox, Private Yard
Lot
- Size: 0.29 Acres
- Dimensions: 109 x 116
Details
- Parcel number: 283033955600024020
- Special conditions: None
Construction
Type & style
- Home type: SingleFamily
- Property subtype: Single Family Residence
Materials
- Block, Wood Siding
- Foundation: Basement
- Roof: Shingle
Condition
- New construction: No
- Year built: 1985
Utilities & green energy
- Sewer: Septic Tank
- Water: Public
- Utilities for property: BB/HS Internet Available, Electricity Connected, Phone Available, Public, Sewer Connected, Water Connected
Community & HOA
Community
- Pet fee: $0 monthly
- Subdivision: STEPHENSONS ADD
HOA
- Has HOA: No
Location
- Region: Babson Park
Financial & listing details
- Price per square foot: $140/sqft
- Tax assessed value: $285,888
- Annual tax amount: $2,976
- Date on market: 2/2/2026
- Cumulative days on market: 170 days
- Listing terms: Cash,Conventional,FHA,USDA Loan,VA Loan
- Ownership: Fee Simple
- Total actual rent: 0
- Electric utility on property: Yes
- Road surface type: Paved
Estimated market value
Not available
Estimated sales range
Not available
Not available
Price history
| Date | Event | Price |
|---|---|---|
| 6/10/2026 | Price change | $370,000-2.6%$140/sqft |
Source:  Stellar MLS #L4958433 Report a problem Stellar MLS #L4958433 Report a problem | ||
| 3/31/2026 | Price change | $380,000-1.3%$143/sqft |
Source: Stellar MLS #L4958433 Report a problem | ||
| 2/2/2026 | Listed for sale | $384,900-1.8%$145/sqft |
Source: Stellar MLS #L4958433 Report a problem | ||
| 12/1/2025 | Listing removed | $392,000$148/sqft |
Source: Stellar MLS #TB8334559 Report a problem | ||
| 9/15/2025 | Price change | $392,000-1.5%$148/sqft |
Source: Stellar MLS #TB8334559 Report a problem | ||
| 7/3/2025 | Price change | $398,000-0.5%$150/sqft |
Source: Stellar MLS #TB8334559 Report a problem | ||
| 2/11/2025 | Price change | $400,000-5.9%$151/sqft |
Source: Stellar MLS #TB8334559 Report a problem | ||
| 1/3/2025 | Listed for sale | $425,000+127.3%$160/sqft |
Source: Stellar MLS #TB8334559 Report a problem | ||
| 1/16/2018 | Sold | $187,000-1.5%$71/sqft |
Source: Public Record Report a problem | ||
| 11/28/2017 | Listed for sale | $189,900$72/sqft |
Source: LEGACY REAL ESTATE CENTER INC #K4701675 Report a problem | ||
| 9/16/2017 | Listing removed | $189,900$72/sqft |
Source: LEGACY REAL ESTATE CENTER INC #K4701675 Report a problem | ||
| 8/9/2017 | Listed for sale | $189,900+0.2%$72/sqft |
Source: LEGACY REAL ESTATE CENTER INC #K4701675 Report a problem | ||
| 4/17/2017 | Listing removed | $189,500$71/sqft |
Source: Owner Report a problem | ||
| 1/17/2017 | Price change | $189,500-3.6%$71/sqft |
Source: Owner Report a problem | ||
| 12/9/2016 | Listed for sale | $196,500+3.5%$74/sqft |
Source: Owner Report a problem | ||
| 4/4/2016 | Listing removed | $189,900$72/sqft |
Source: Coldwell Banker Winter Haven, Inc. #P4706987 Report a problem | ||
| 12/30/2015 | Price change | $189,900-5%$72/sqft |
Source: Coldwell Banker Residential Real Estate - Winter Haven #P4706987 Report a problem | ||
| 9/11/2015 | Listed for sale | $199,900-9.1%$75/sqft |
Source: Coldwell Banker Residential Real Estate - Winter Haven #P4706987 Report a problem | ||
| 8/4/2015 | Listing removed | $220,000$83/sqft |
Source: Owner Report a problem | ||
| 6/29/2015 | Listed for sale | $220,000+22.2%$83/sqft |
Source: Owner Report a problem | ||
| 7/31/2012 | Listing removed | $1,175 |
Source: Legacy Leasing Services Inc. Report a problem | ||
| 7/17/2012 | Listed for rent | $1,175 |
Source: Legacy Leasing Services Inc. Report a problem | ||
| 11/2/2011 | Sold | $180,000+80%$68/sqft |
Source: Public Record Report a problem | ||
| 5/27/1998 | Sold | $100,000$38/sqft |
Source: Public Record Report a problem | ||
Public tax history
| Year | Property taxes | Tax assessment |
|---|---|---|
| 2025 | $2,237 +3.2% | $213,242 +2.9% |
| 2024 | $2,167 +2.3% | $207,232 +3% |
| 2023 | $2,119 +2.4% | $201,196 +3% |
| 2022 | $2,069 -0.6% | $195,336 +3% |
| 2021 | $2,080 +0.8% | $189,647 +1.4% |
| 2020 | $2,063 -3% | $187,029 -0.1% |
| 2019 | $2,126 -15.9% | $187,148 -2.8% |
| 2018 | $2,529 -20.6% | $192,588 -10% |
| 2017 | $3,187 +10.8% | $213,960 +10% |
| 2016 | $2,875 +0.6% | $194,509 +4.9% |
| 2015 | $2,858 +2.8% | $185,481 +10% |
| 2014 | $2,781 +55.2% | $168,619 +10% |
| 2013 | $1,793 -7.1% | $153,290 -6.1% |
| 2012 | $1,930 +37.4% | $163,311 +27.6% |
| 2011 | $1,405 +0.3% | $127,945 +1.5% |
| 2010 | $1,401 -1.1% | $126,054 +2.7% |
| 2009 | $1,417 +6.4% | $122,740 +0.1% |
| 2008 | $1,331 | $122,617 |
| 2007 | -- | -- |
| 2006 | $1,605 | -- |
| 2005 | -- | -- |
| 2004 | $1,407 +2.5% | -- |
| 2003 | $1,373 +0.7% | $107,434 +2.4% |
| 2002 | $1,364 +2.1% | $104,916 +1.6% |
| 2001 | $1,336 | $103,264 |
Find assessor info on the county website
Monthly payment
Est. payment
Payment breakdown
Explore the cost of this home by adjusting the details. Changes won't be saved.Climate risks
Neighborhood: 33827
Nearby schools
GreatSchools rating
- 4/10Ben Hill Griffin Jr Elementary SchoolGrades: PK-5Distance: 4.3 mi
- 3/10Frostproof Middle/Senior High SchoolGrades: 6-12Distance: 4.6 mi
- $284,3003 bd2 ba1.5k sqft155 Pine St, Babson Park, FL 33827Off Market

- $384,7004 bd4 ba2.9k sqft312 Lake Ave, Babson Park, FL 33827Off Market
- $321,8003 bd3 ba2k sqft330 Lake Ave, Babson Park, FL 33827Off Market
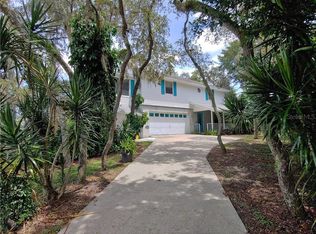
- $347,8003 bd3 ba2.6k sqft340 Lake Ave, Babson Park, FL 33827Off Market
- $100-- bd-- ba-- sqftPine St, Babson park, FL 33827Off Market
- $17,609-- bd-- ba-- sqftScenic Hwy, Babson park, FL 33827Off Market
- $344,4004 bd2 ba1.9k sqft1020 Caloosa Ridge Ter, Babson Park, FL 33827Off Market
- $14,548-- bd-- ba-- sqftScenic Hwy, Babson park, FL 33827Off Market
A local agent can set up tours, give advice and negotiate with sellers.
Similar homes
- $274,9003 bd2 ba1.3k sqft115 Seminole Rd, Babson Park, FL 33827For Sale

 MLS ID #P4939170, Renee Butler, BROKERS REALTY OF CENTRAL FLOR. Stellar MLS
 - $389,9004 bd3 ba2.5k sqft2725 Clubhouse Dr, Lake Wales, FL 33898For Sale
 MLS ID #P4938219, Laurie Creel, KELLER WILLIAMS REALTY SMART 1. Stellar MLS
 - $459,9004 bd3 ba2k sqft246 Canal Dr, Lake Wales, FL 33859For Sale
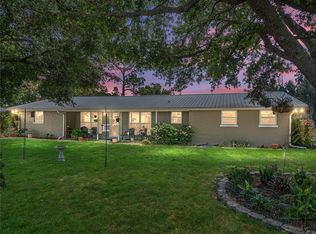 MLS ID #L4963372, Desi Rivera, COLDWELL BANKER REALTY. Stellar MLS
 - $409,9004 bd3 ba2.4k sqft144 Beverly Dr, Winter Haven, FL 33884For Sale
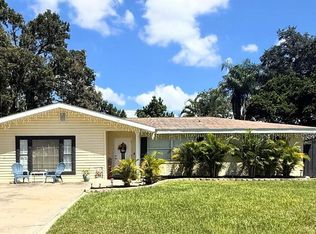 MLS ID #O6426623, Christina Loesch, PALMANO GROUP RE BROKERAGE LLC. Stellar MLS
 - $389,0003 bd2 ba1.3k sqft104 N Lake Reedy Blvd, Frostproof, FL 33843For SaleMLS ID #P4937185, Julie Seay, COLDWELL BANKER REALTY. Stellar MLS
- $360,0003 bd2 ba2k sqft8433 Limonia Dr, Indian Lake Estates, FL 33855For SaleMLS ID #TB8512992, Laura Carter, SIGNATURE REALTY ASSOCIATES. Stellar MLS
- $340,0003 bd3 ba2.3k sqft2725 W Charing Rd, Avon Park, FL 33825For SaleMLS ID #P4937710, Anthony Medina, KELLER WILLIAMS REALTY SMART 1. Stellar MLS
- $379,0003 bd2 ba2.2k sqft217 Kent Ct, Haines City, FL 33844For SaleMLS ID #S5142121, Alan Brown, COLDWELL BANKER REALTY. Stellar MLS
- $319,0003 bd2 ba1.6k sqft4353 Dinner Lake Dr, Lake Wales, FL 33859For SaleMLS ID #C7528518, Anthony Masso, LAMAR PROPERTIES, INC.. Stellar MLS
- $314,0003 bd3 ba1.8k sqft3448 Black Jack Dr, Lake Wales, FL 33898For SaleMLS ID #P4939149, Erin Floyd, COLDWELL BANKER REALTY. Stellar MLS
- $379,9984 bd3 ba1.6k sqft215 Kilmer Ln, Winter Haven, FL 33884For SaleMLS ID #O6409847, Elizabeth Rodriguez, CAISSA REALTY INVESTMENT INC. Stellar MLS
- $369,9003 bd2 ba2.2k sqft4360 Ashton Club Dr, Lake Wales, FL 33859For SaleMLS ID #P4937593, Michael Krigelski, A+ REALTY LLC. Stellar MLS
- $302,0003 bd2 ba1.9k sqft1147 Circle Dr, Lake Wales, FL 33853For SaleMLS ID #P4938253, Don Cleveland, JR, COLDWELL BANKER REALTY. Stellar MLS
- $349,9004 bd2 ba2.1k sqft203 Flounder Pl, Poinciana, FL 34759For SaleMLS ID #P4938669, Sandra Perry, WATSON REALTY CORP.. Stellar MLS
- $359,0003 bd2 ba2.2k sqft1500 Avenue G NE, Winter Haven, FL 33881For SaleMLS ID #L4963311, Suzie Rudd, KELLER WILLIAMS REALTY SMART 1. Stellar MLS
- $424,0004 bd4 ba3k sqft169 Vista View Ave, Eagle Lake, FL 33839For SaleMLS ID #TB8330214, Quentin McHenry, RE/MAX REALTY UNLIMITED. Stellar MLS
- $369,0003 bd2 ba1.6k sqft516 Alachua Dr, Winter Haven, FL 33884For SaleMLS ID #O6416706, Daniel Robinson, HOUWZER INC. Stellar MLS
- $399,5004 bd2 ba2k sqft715 S Lakeside Ter, Eagle Lake, FL 33839For SaleMLS ID #L4961783, David Small, KELLER WILLIAMS REALTY SMART 1. Stellar MLS
- $449,9503 bd2 ba1.7k sqft5418 Cooper Ln, Fort Meade, FL 33841For SaleMLS ID #L4963367, Angie Reynolds, PORCHLIGHT HOMES LLC. Stellar MLS
- $464,0003 bd3 ba1.8k sqft148 N Lake Reedy Blvd, Frostproof, FL 33843For SaleMLS ID #L4959613, Annie Wood, HARPER REALTY FL, LLC. Stellar MLS
