Stunning home in desirable Pinehurst. Extensive landscaping surrounds this updated home w/2 story Entry w/turned staircase and hand scraped, wide plank, maple hardwood flrs throughout most of 1st floor. NEW paint including white trim. LR w/bay window is open to Dining Rm. The white eat-in Kitchen features 42" cabinets, tile backsplash, granite counters and SS apps including gas range, French door fridge. Beverage center w/wine fridge. Kitchen is open to Family Rm w/fireplace, crown molding and 2 NEW French doors w/built-in blinds. Updated powder rm. Luxurious owners suite w/tray ceiling, fan and walk-in closet. Beautiful Master bath features tiled shower w/frameless glass door, slipper tub, heated flrs and double vanity. Hall bath has double vanity. Walk-in closets in 3 bedrooms. Fin basement w/powder rm. Oversized (32' wide) 2 car garage and flat driveway. Stone patio overlooks level backyard w/NEW aluminum fence. Walk to N. Boundary Park across the street. Ehrman Crest Elem. School
Sold for $586,000
$586,000
151 Pinehurst Dr, Cranberry Township, PA 16066
4beds
2,900sqft
Single Family Residence
Built in 1994
0.37 Acres Lot
$687,800 Zestimate®
$202/sqft
$3,918 Estimated rent
Home value
$687,800
$653,000 - $722,000
$3,918/mo
Zestimate® history
Owner options
List your home for rent
$3,918/mo
Rent Zestimate®
Find your next renter with Zillow Rental Manager. Plus, with online applications, you can quickly screen prospective tenants – for free.
$3,918/mo
Rent Zestimate®
Refinance and save
$3,733/mo
Est. payment
Refinancing to a lower rate could help reduce your monthly payments and save thousands over the life of the loan.
$3,733/mo
Est. payment
Explore your selling options
Work with a Zillow partner agent
Leverage their expertise and Zillow's premium Showcase listings to get your home seen by more buyers.
Get startedList with your own agent
Get your home in front of millions of buyers by listing it on Zillow.
Learn how to do itSell it yourself
Take full control of how buyers see your home on Zillow by listing For Sale by Owner (FSBO).
List your homeWhat's special
Extensive landscaping surroundsMaple hardwood flrs throughoutGranite countersCrown moldingHand scrapedStone patioSs apps
Zillow last checked:
Listing updated:
Listed by:
Dawn Steinbrink 724-933-6300,
RE/MAX SELECT REALTY
Bought with:
Brian Teyssier
RE/MAX REAL ESTATE SOLUTIONS
Source: WPMLS,MLS#: 1621432 Originating MLS: West Penn Multi-List
Originating MLS: West Penn Multi-ListFacts & features
Interior
Bedrooms & bathrooms
- Bedrooms: 4
- Bathrooms: 4
- Full bathrooms: 2
- 1/2 bathrooms: 2
Primary bedroom
- Level: Upper
- Dimensions: 17x15
Bedroom 2
- Level: Upper
- Dimensions: 13x12
Bedroom 3
- Level: Upper
- Dimensions: 13x11
Bedroom 4
- Level: Upper
- Dimensions: 14x10
Dining room
- Level: Main
- Dimensions: 13x13
Family room
- Level: Main
- Dimensions: 20x15
Game room
- Level: Lower
Kitchen
- Level: Main
- Dimensions: 21x14
Laundry
- Level: Main
Living room
- Level: Main
- Dimensions: 15x13
Heating
- Forced Air, Gas
Cooling
- Central Air
Appliances
- Included: Some Gas Appliances, Dishwasher, Disposal, Microwave, Refrigerator, Stove
Features
- Kitchen Island
- Flooring: Carpet, Hardwood, Tile
- Basement: Finished
- Number of fireplaces: 1
- Fireplace features: Wood Burning
Interior area
- Total structure area: 2,900
- Total interior livable area: 2,900 sqft
Property
Parking
- Total spaces: 2
- Parking features: Built In, Garage Door Opener
- Has attached garage: Yes
Features
- Levels: Two
- Stories: 2
Lot
- Size: 0.37 Acres
- Dimensions: 148 x 188 x 39 x 168
Details
- Parcel number: 130S25A3060000
Construction
Type & style
- Home type: SingleFamily
- Architectural style: Colonial,Two Story
- Property subtype: Single Family Residence
Materials
- Brick, Vinyl Siding
- Roof: Asphalt
Condition
- Resale
- Year built: 1994
Utilities & green energy
- Sewer: Public Sewer
- Water: Public
Community & HOA
Community
- Subdivision: Pinehurst
HOA
- Has HOA: Yes
- HOA fee: $25 monthly
Location
- Region: Cranberry Township
Financial & listing details
- Price per square foot: $202/sqft
- Tax assessed value: $37,000
- Annual tax amount: $6,339
- Date on market: 8/31/2023
Price history
| Date | Event | Price |
|---|---|---|
| 10/10/2023 | Sold | $586,000+1.2%$202/sqft |
Source:  WPMLS #1621432 Report a problem WPMLS #1621432 Report a problem | ||
| 9/6/2023 | Contingent | $579,000$200/sqft |
Source: WPMLS #1621432 Report a problem | ||
| 8/31/2023 | Listed for sale | $579,000+31.3%$200/sqft |
Source: WPMLS #1621432 Report a problem | ||
| 7/1/2019 | Sold | $440,900+0.2%$152/sqft |
Source: WPMLS #1395078 Report a problem | ||
| 5/20/2019 | Pending sale | $439,900$152/sqft |
Source: RE/MAX SELECT REALTY #1395078 Report a problem | ||
| 5/11/2019 | Listed for sale | $439,900+62.9%$152/sqft |
Source: RE/MAX SELECT REALTY #1395078 Report a problem | ||
| 12/15/1999 | Sold | $270,000$93/sqft |
Source: Public Record Report a problem | ||
Public tax history
| Year | Property taxes | Tax assessment |
|---|---|---|
| 2025 | $6,835 +3.1% | $37,000 |
| 2024 | $6,630 +3.1% | $37,000 |
| 2023 | $6,433 +1.5% | $37,000 |
| 2022 | $6,339 | $37,000 |
| 2021 | $6,339 +1.5% | $37,000 |
| 2020 | $6,244 +34.7% | $37,000 |
| 2019 | $4,634 -24.9% | $37,000 |
| 2018 | $6,175 +308.3% | $37,000 |
| 2017 | $1,512 -9.1% | $37,000 |
| 2016 | $1,664 +121.8% | $37,000 |
| 2015 | $750 | $37,000 |
| 2014 | $750 | $37,000 |
| 2013 | $750 +5.1% | $37,000 |
| 2012 | $714 | $37,000 |
| 2011 | $714 | $37,000 |
| 2010 | $714 | $37,000 |
| 2009 | $714 +5% | $37,000 +33.3% |
| 2008 | $680 +11.1% | $27,751 |
| 2007 | $612 | $27,751 |
| 2006 | $612 -47.1% | $27,751 |
| 2005 | $1,157 -64.5% | $27,751 |
| 2004 | $3,263 +215.7% | $27,751 |
| 2003 | $1,034 | $27,751 |
| 2002 | $1,034 +10.4% | $27,751 |
| 2000 | $937 +13.4% | $27,751 |
| 1999 | $826 | $27,751 |
Find assessor info on the county website
Neighborhood: 16066
Nearby homes
- $639,0004 bd4 ba-- sqft149 Pinehurst Dr, Cranberry Township, PA 16066Off Market
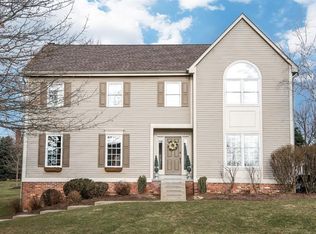
- $736,0004 bd3 ba-- sqft153 Pinehurst Dr, Cranberry Township, PA 16066Off Market
- $559,9004 bd3 ba2.5k sqft147 Pinehurst Dr, Cranberry Township, PA 16066Sold
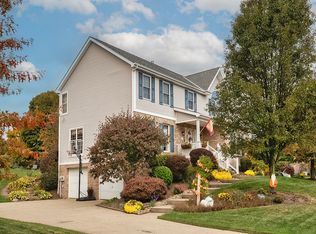
- $666,7004 bd4 ba2.9k sqft155 Pinehurst Dr, Cranberry Township, PA 16066Off Market
- $849,4004 bd4 ba4.5k sqft152 Pinehurst Dr, Cranberry Township, PA 16066Off Market
- $655,700-- bd-- ba-- sqft911 Poplar Pl, Cranberry Township, PA 16066Off Market
- $662,200-- bd-- ba-- sqft150 Pinehurst Dr, Cranberry Township, PA 16066Off Market
- $716,200-- bd-- ba-- sqft154 Pinehurst Dr, Cranberry Township, PA 16066Off Market
Nearby schools
GreatSchools rating
- 6/10Evans City Middle SchoolGrades: 5-6Distance: 1.5 mi
- 7/10Ryan Gloyer Middle SchoolGrades: 7-8Distance: 5.5 mi
- 6/10Seneca Valley Senior High SchoolGrades: 9-12Distance: 5.6 mi
Schools provided by the listing agent
- District: Seneca Valley
Source: WPMLS. This data may not be complete. We recommend contacting the local school district to confirm school assignments for this home.


Get pre-qualified for a loan
At Zillow Home Loans, we can pre-qualify you in as little as 5 minutes with no impact to your credit score.An equal housing lender. NMLS #10287.
Sell for more on Zillow
Get a Zillow Showcase℠ listing at no additional cost and you could sell for .
$687,800
2% more
+$13,756
With Zillow Showcase(estimated)
$701,556
- Pennsylvania
- Butler County
- Cranberry Township
- 16066
- 151 Pinehurst Dr
Nearby cities
Nearby zip codes
Other Cranberry Township Topics
- Apartments for Rent in 16066
- Houses for Sale in 16066
- Houses for Rent in 16066
- 16066 Real Estate
- Cranberry Township Condos
- Houses for Sale in Cranberry Township
- Newest Listings in Cranberry Township
- Cranberry Township Home Values
- Cranberry Township Real Estate Agents
- Cranberry Township Refinance
- Cranberry Township Mortgage Rates
