Contemporary Charm! This gorgeous Lakeview home boast 4 to 5 bedrooms, over 3400 sq ft of living space, and is surrounded by nature on a quiet cul-de-sac. 10 foot ceilings, main floor Primary Ensuite, main laundry, beautifully updated cook's kitchen with quartz, glass backsplash, newer appliances and a smart fridge! Enjoy morning coffee with the wildlife - your own private protected wetlands are just steps from the back deck. 3 spacious bedrooms up with a large full bath. Downstairs boasts a finished Family room/home theater, wine cellar, and a guest bedroom/ office. Egress window and ample storage space! Fabulous quality throughout, this home shows pride of ownership. Great location just off Helmer Road - super for commuters! Don't hesitate - call Cathy today for your private showing!
Sold
$423,000
151 Pinehurst Ln, Battle Creek, MI 49015
5beds
3,453sqft
Single Family Residence
Built in 2001
0.43 Acres Lot
$444,500 Zestimate®
$123/sqft
$3,229 Estimated rent
Home value
$444,500
$422,000 - $467,000
$3,229/mo
Zestimate® history
Owner options
List your home for rent
$3,229/mo
Rent Zestimate®
Find your next renter with Zillow Rental Manager. Plus, with online applications, you can quickly screen prospective tenants – for free.
$3,229/mo
Rent Zestimate®
Refinance and save
$2,832/mo
Est. payment
Refinancing to a lower rate could help reduce your monthly payments and save thousands over the life of the loan.
$2,832/mo
Est. payment
Explore your selling options
Work with a Zillow partner agent
Leverage their expertise and Zillow's premium Showcase listings to get your home seen by more buyers.
Get startedList with your own agent
Get your home in front of millions of buyers by listing it on Zillow.
Learn how to do itSell it yourself
Take full control of how buyers see your home on Zillow by listing For Sale by Owner (FSBO).
List your homeWhat's special
Zillow last checked:
Listing updated:
Listed by:
Cathy A Jewell 269-965-6780,
RE/MAX Perrett Associates
Bought with:
Ahmed ''Ali'' Khalil, 6501425556
eXp Realty LLC
Source: MichRIC,MLS#: 24035099
Facts & features
Interior
Bedrooms & bathrooms
- Bedrooms: 5
- Bathrooms: 3
- Full bathrooms: 2
- 1/2 bathrooms: 1
- Main level bedrooms: 1
Primary bedroom
- Description: Treyed ceiling - Ensuite
- Level: Main
- Area: 210
- Dimensions: 14.00 x 15.00
Bedroom 2
- Level: Upper
- Area: 154
- Dimensions: 14.00 x 11.00
Bedroom 3
- Level: Upper
- Area: 210
- Dimensions: 14.00 x 15.00
Bedroom 4
- Level: Upper
- Area: 132
- Dimensions: 12.00 x 11.00
Bedroom 5
- Description: Office or guest bedroom
- Level: Basement
- Area: 196
- Dimensions: 14.00 x 14.00
Primary bathroom
- Description: Walk in closet adjacent
- Level: Main
- Area: 165
- Dimensions: 15.00 x 11.00
Bathroom 2
- Level: Upper
- Area: 84
- Dimensions: 12.00 x 7.00
Dining area
- Level: Main
- Area: 104
- Dimensions: 13.00 x 8.00
Dining room
- Level: Main
- Area: 154
- Dimensions: 14.00 x 11.00
Family room
- Description: Theater Room - wired
- Level: Basement
- Area: 952
- Dimensions: 34.00 x 28.00
Kitchen
- Level: Main
- Area: 130
- Dimensions: 13.00 x 10.00
Laundry
- Description: Mud room - utility sink
- Level: Main
- Area: 54
- Dimensions: 9.00 x 6.00
Living room
- Description: Gas log fireplace
- Level: Main
- Area: 288
- Dimensions: 18.00 x 16.00
Utility room
- Description: Extra storage
- Level: Basement
- Area: 425
- Dimensions: 25.00 x 17.00
Heating
- Forced Air
Cooling
- Central Air
Appliances
- Included: Cooktop, Dishwasher, Disposal, Dryer, Microwave, Oven, Refrigerator, Washer, Water Softener Rented
- Laundry: Laundry Room, Main Level, Sink
Features
- Center Island, Eat-in Kitchen, Pantry
- Flooring: Carpet, Ceramic Tile
- Windows: Insulated Windows, Window Treatments
- Basement: Full
- Number of fireplaces: 1
- Fireplace features: Gas Log, Living Room
Interior area
- Total structure area: 2,305
- Total interior livable area: 3,453 sqft
- Finished area below ground: 1,148
Property
Parking
- Total spaces: 2
- Parking features: Garage Faces Front, Garage Door Opener, Attached
- Garage spaces: 2
Accessibility
- Accessibility features: Accessible Mn Flr Bedroom
Features
- Stories: 2
Lot
- Size: 0.43 Acres
- Dimensions: 151 x 167
- Features: Level, Wetland Area, Cul-De-Sac
Details
- Parcel number: 522915000060
Construction
Type & style
- Home type: SingleFamily
- Architectural style: Contemporary
- Property subtype: Single Family Residence
Materials
- Brick, Vinyl Siding
- Roof: Composition
Condition
- New construction: No
- Year built: 2001
Utilities & green energy
- Sewer: Septic Tank
- Water: Well
Community & HOA
Community
- Security: Security System
- Subdivision: Fairway Downs
Location
- Region: Battle Creek
Financial & listing details
- Price per square foot: $123/sqft
- Tax assessed value: $114,942
- Annual tax amount: $5,620
- Date on market: 7/10/2024
- Listing terms: Cash,FHA,VA Loan,Conventional
- Road surface type: Paved
Price history
| Date | Event | Price |
|---|---|---|
| 8/20/2024 | Sold | $423,000-2.2%$123/sqft |
Source:  MichRIC #24035099 Report a problem MichRIC #24035099 Report a problem | ||
| 7/26/2024 | Pending sale | $432,500$125/sqft |
Source: MichRIC #24035099 Report a problem | ||
| 7/10/2024 | Listed for sale | $432,500+57.3%$125/sqft |
Source: MichRIC #24035099 Report a problem | ||
| 8/7/2006 | Sold | $274,900+3%$80/sqft |
Source: Public Record Report a problem | ||
| 9/16/2004 | Sold | $267,000$77/sqft |
Source: Public Record Report a problem | ||
Public tax history
| Year | Property taxes | Tax assessment |
|---|---|---|
| 2025 | $6,188 +10.1% | $164,500 +9.8% |
| 2024 | $5,621 | $149,766 +29.5% |
| 2023 | -- | $115,606 +5.6% |
| 2022 | -- | $109,469 +2.6% |
| 2021 | -- | $106,676 -3.4% |
| 2020 | -- | $110,456 +3.8% |
| 2018 | $5,092 -1.3% | $106,394 +0.3% |
| 2017 | $5,161 | $106,089 -11.8% |
| 2016 | $5,161 +7.5% | $120,302 +6.5% |
| 2015 | $4,802 | $112,908 +5.2% |
| 2014 | $4,802 | $107,355 -5% |
| 2013 | -- | $112,978 |
| 2011 | -- | $112,978 -12.9% |
| 2010 | -- | $129,724 -0.4% |
| 2009 | -- | $130,195 |
| 2008 | -- | $130,195 -1.2% |
| 2006 | -- | $131,766 -4.3% |
| 2005 | -- | $137,623 +0.8% |
| 2004 | -- | $136,491 +8.3% |
| 2003 | -- | $126,031 |
Find assessor info on the county website
Neighborhood: 49015
Nearby homes
- $409,6004 bd3 ba2.2k sqft135 Pinehurst Ln, Battle Creek, MI 49015Off Market
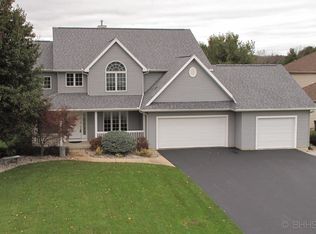
- $351,0003 bd2 ba1.9k sqft163 Pinehurst Ln, Battle Creek, MI 49015Off Market

- $411,4004 bd2 ba2.3k sqft127 Pinehurst Ln, Battle Creek, MI 49015Off Market
- $46,000-- bd-- ba-- sqft150 Pinehurst Ln, Battle creek, MI 49015Off Market
- $365,2003 bd2 ba1.9k sqft150 Pinehurst Ln, Battle Creek, MI 49015Off Market
- $472,7004 bd5 ba3k sqft174 Pinehurst Ln, Battle Creek, MI 49015Off Market
- $361,6004 bd2 ba1.9k sqft99 Saint Andrews Ct, Battle Creek, MI 49015Off Market
- $404,9004 bd3 ba2.1k sqft119 Pinehurst Ln, Battle Creek, MI 49015Off Market
Nearby schools
GreatSchools rating
- 8/10Westlake Elementary SchoolGrades: K-4Distance: 2.5 mi
- 6/10Lakeview Middle SchoolGrades: 5-8Distance: 3.1 mi
- 7/10Lakeview High SchoolGrades: 9-12Distance: 2.7 mi
Get a cash offer in 3 minutes
Find out how much your home could sell for in as little as 3 minutes with a no-obligation cash offer.
Estimated market value
$444,500
Get a cash offer in 3 minutes
Find out how much your home could sell for in as little as 3 minutes with a no-obligation cash offer.
Estimated market value
$444,500
- Michigan
- Calhoun County
- Battle Creek
- 49015
- 151 Pinehurst Ln
Nearby cities
Nearby neighborhoods
Nearby zip codes
Other Battle Creek Topics
