Skip main navigation
Closed
  • Price Unknown

    151 Pleasant Valley Dr, Des Allemands, LA 70030

    4beds
    2,350sqft
    Single Family Residence
    Built in 2023
    -- sqft lot
    $447,000 Zestimate®
    $--/sqft
    $2,905 Estimated rent

    Home value

    $447,000

    $425,000 - $469,000

    $2,905/mo

    Zestimate® history
    Loading
    Loading...

    Owner options

    List your home for rent

    $2,905/mo

    Rent Zestimate®

    Find your next renter with Zillow Rental Manager. Plus, with online applications, you can quickly screen prospective tenants – for free.

    Learn more

    $2,905/mo

    Rent Zestimate®

    Refinance and save

    Refinancing to a lower rate could help reduce your monthly payments and save thousands over the life of the loan.

    See today's rates

    Explore your selling options

    Work with a Zillow partner agent

    Leverage their expertise and Zillow's premium Showcase listings to get your home seen by more buyers.

    Get started

    List with your own agent

    Get your home in front of millions of buyers by listing it on Zillow.

    Learn how to do it

    Sell it yourself

    Take full control of how buyers see your home on Zillow by listing For Sale by Owner (FSBO).

    List your home

    What's special

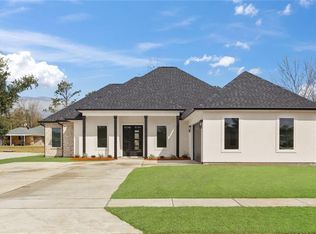
    This gorgeous custom 4 bedroom 2 1/2 bath, new build is exactly what your family is looking for. Open floor plan with large kitchen! So many one of a kind details throughout like the ceiling trays, entry way wood ceiling and floor to ceiling tile in the bathrooms! 8 foot tall interior doors that gives this home a grand feel and custom built closets. This beauty is one you do not want to slip away! Located in Bayou Gauche surrounded by new builds. 100% financing options available for those that qualify.

    Zillow last checked:

    Listing updated:

    Listed by:

    Brandy Nichols 504-390-3381,

    GL Realty Group, LLC

    Bought with:

    Mandi Braiwick

    NextHome Real Estate Professionals

    Source: GSREIN,MLS#: 2381051MLS Logo

    Facts & features

    Interior

    Bedrooms & bathrooms
    • Bedrooms: 4
    • Bathrooms: 3
    • Full bathrooms: 2
    • 1/2 bathrooms: 1
    Heating
    • Has Heating (Unspecified Type)
    Cooling
    • 1 Unit
    Appliances
    • Included: Microwave, Oven, Range
    • Laundry: Washer Hookup, Dryer Hookup
    Features
    • Attic, Carbon Monoxide Detector, Pantry, Pull Down Attic Stairs, Smart Home
    • Attic: Pull Down Stairs
    • Has fireplace: Yes
    • Fireplace features: Gas
    Interior area
    • Total structure area: 3,089
    • Total interior livable area: 2,350 sqft

    Property

    Parking
    • Parking features: Two Spaces, Garage Door Opener
    • Has garage: Yes
    Features
    • Levels: One
    • Stories: 1
    • Patio & porch: Covered
    • Pool features: None
    Lot
    • Dimensions: 86 x 144 x 88 x 144
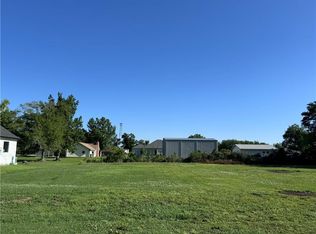
    • Features: City Lot, Rectangular Lot
    Details
    • Parcel number: 405400000005
    • Special conditions: None

    Construction

    Type & style
    • Home type: SingleFamily
    • Architectural style: Craftsman
    • Property subtype: Single Family Residence
    Materials
    • Brick
    • Foundation: Slab
    • Roof: Shingle
    Condition
    • Never Occupied,Under Construction,New Construction
    • New construction: Yes
    • Year built: 2023
    Details
    • Builder name: Southcoast

    Utilities & green energy

    • Sewer: Public Sewer
    • Water: Public
    Green energy
    • Energy efficient items: Windows

    Community & HOA

    HOA
    • Has HOA: No
    Location
    • Region: Des Allemands

    Financial & listing details

    • Tax assessed value: $365,200
    • Annual tax amount: $2,933
    • Date on market: 2/13/2023

    Price history

    DateEventPrice
    7/20/2023Sold--
    Source: GSREIN #2381051 Report a problem
    6/6/2023Contingent$445,000$189/sqft
    Source: GSREIN #2381051 Report a problem
    6/2/2023Price change$445,000-4.3%$189/sqft
    Source: GSREIN #2381051 Report a problem
    4/28/2023Price change$465,000-3.1%$198/sqft
    Source: GSREIN #2381051 Report a problem
    2/13/2023Listed for sale$480,000$204/sqft
    Source: GSREIN #2381051 Report a problem
    1/3/2022Sold--
    Source: GSREIN #2327550 Report a problem

    Public tax history

    YearProperty taxesTax assessment
    2025$2,933 -1.5%$36,520
    2024$2,979 +723.4%$36,520 +1027.2%
    2023$362 -4.5%$3,240
    2022$379 $3,240
    Find assessor info on the county website

    Neighborhood: 70030

    Nearby schools

    GreatSchools rating
    Schools provided by the listing agent
    • Elementary: SCPPS
    • Middle: SCPPS
    • High: SCPPS

    Source: GSREIN. This data may not be complete. We recommend contacting the local school district to confirm school assignments for this home.