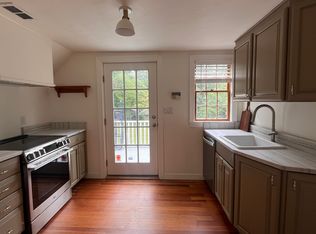
HIGHEST/BEST OFFERS WITHOUT ESCALATIONS DUE BY WEDNESDAY, FEBRUARY 4TH 5 P.M. 2 family or single family with separate living arrangements and stunning natural surroundings, including direct water views of Monponsett Lake from both inside and outside. Outdoor highlights include a spacious deck, oversized patio, enclosed sun room, heated sitting room, three-car garage, and expansive grounds for gardening or recreation. The main home features 5 fireplaces, 3 bedrooms (including one on the main level), 1 full bath, a remodeled kitchen, dining room, living room, office/sitting room, hardwood floors, basement, and generator. The attached apartment includes central air, skylights, cathedral ceilings, a lofted bedroom, open living/dining area, kitchen, full bath, and walk-in closet. Both units include appliances and washer/dryers. Gas and electric are separately metered.
Sold for $705,000
$705,000
151 Plymouth St, Halifax, MA 02338
4beds
2,972sqft
Multi Family
Built in 1870
-- sqft lot
$-- Zestimate®
$237/sqft
$-- Estimated rent
Home value
Not available
Estimated sales range
Not available
Not available
Zestimate® history
Owner options
List your home for rent
Find your next renter with Zillow Rental Manager. Plus, with online applications, you can quickly screen prospective tenants – for free.
Refinance and save
$4,761/mo
Est. payment
Refinancing to a lower rate could help reduce your monthly payments and save thousands over the life of the loan.
$4,761/mo
Est. payment
Explore your selling options
Work with a Zillow partner agent
Leverage their expertise and Zillow's premium Showcase listings to get your home seen by more buyers.
Get startedList with your own agent
Get your home in front of millions of buyers by listing it on Zillow.
Learn how to do itSell it yourself
Take full control of how buyers see your home on Zillow by listing For Sale by Owner (FSBO).
List your homeWhat's special
Zillow last checked:
Listing updated:
Listed by:
Janice Hathaway 508-982-2701,
Venture 617-340-9770
Bought with:
Julie White
William Raveis R.E. & Home Services
Source: MLS PIN,MLS#: 73429841
Facts & features
Interior
Bedrooms & bathrooms
- Bedrooms: 4
- Bathrooms: 2
- Full bathrooms: 2
Cooling
- Window Unit(s), Central Air
Appliances
- Included: Range, Dishwasher, Microwave, Refrigerator, Washer, Dryer, Washer/Dryer
Features
- Ceiling Fan(s), Floored Attic, Cathedral/Vaulted Ceilings, Storage, Cedar Closet(s), Stone/Granite/Solid Counters, Upgraded Cabinets, Upgraded Countertops, Bathroom With Tub & Shower, Slider, Walk-In Closet(s), Open Floorplan, Living Room, Dining Room, Kitchen, Family Room, Living RM/Dining RM Combo, Loft
- Flooring: Tile, Carpet, Hardwood, Stone / Slate, Stone/Ceramic Tile
- Windows: Box/Bay/Bow Window(s), Skylight(s)
- Basement: Partial,Interior Entry,Concrete,Unfinished
- Number of fireplaces: 5
- Fireplace features: Wood Burning
Interior area
- Total structure area: 2,972
- Total interior livable area: 2,972 sqft
- Finished area above ground: 2,972
Property
Parking
- Total spaces: 11
- Parking features: Off Street, Paved
- Garage spaces: 3
- Uncovered spaces: 8
Features
- Patio & porch: Enclosed, Screened, Deck - Wood, Patio, Patio - Enclosed
- Exterior features: Balcony/Deck, Rain Gutters
- Has view: Yes
- View description: Water, Pond
- Has water view: Yes
- Water view: Pond,Water
- Waterfront features: Lake/Pond, 1/10 to 3/10 To Beach, Beach Ownership(Public)
Lot
- Size: 2.04 Acres
- Features: Wooded, Cleared, Gentle Sloping
Details
- Additional structures: Shed(s)
- Parcel number: 1014616
- Zoning: res/1040
Construction
Type & style
- Home type: MultiFamily
- Property subtype: Multi Family
Materials
- Frame
- Foundation: Stone
- Roof: Shingle
Condition
- Year built: 1870
Utilities & green energy
- Electric: Circuit Breakers, 100 Amp Service
- Sewer: Private Sewer
- Water: Public
- Utilities for property: for Electric Range, for Electric Oven
Community & HOA
Community
- Features: Shopping
Location
- Region: Halifax
Financial & listing details
- Price per square foot: $237/sqft
- Tax assessed value: $656,500
- Annual tax amount: $9,368
- Date on market: 5/6/2026
- Total actual rent: 0
Price history
| Date | Event | Price |
|---|---|---|
| 4/10/2026 | Sold | $705,000+8.5%$237/sqft |
Source: MLS PIN #73429841 Report a problem | ||
| 1/23/2026 | Price change | $649,900-13.3%$219/sqft |
Source: MLS PIN #73429841 Report a problem | ||
| 11/2/2025 | Price change | $749,900-10.7%$252/sqft |
Source: MLS PIN #73430469 Report a problem | ||
| 9/28/2025 | Price change | $839,900-11.6%$283/sqft |
Source: MLS PIN #73429841 Report a problem | ||
| 9/11/2025 | Listed for sale | $950,000$320/sqft |
Source: MLS PIN #73429841 Report a problem | ||
Public tax history
Tax history is unavailable.
Neighborhood: 02338
Nearby homes
- $---- bd1 ba700 sqft151 Plymouth St #A, Halifax, MA 02338Off Market
- $743,4004 bd2 ba2.9k sqft151-151A Plymouth St, Halifax, MA 02338Off Market
- $677,3003 bd1 ba1.7k sqft146 Plymouth St, Halifax, MA 02338Off Market
- $495,3002 bd1 ba1k sqft20 Holmes St, Halifax, MA 02338Off Market

- $732,6003 bd2 ba2.3k sqft2 Holmes St, Halifax, MA 02338Off Market
- $652,6003 bd2 ba1.7k sqft10 Holmes St, Halifax, MA 02338Off Market
- $745,0003 bd3 ba3.1k sqft164 Plymouth St, Halifax, MA 02338Sold
- $519,7002 bd2 ba1.3k sqft163 Plymouth St, Halifax, MA 02338Off Market
Nearby schools
GreatSchools rating
- 7/10Halifax Elementary SchoolGrades: K-6Distance: 1.4 mi
- 6/10Silver Lake Regional Middle SchoolGrades: 7-8Distance: 2.9 mi
- 6/10Silver Lake Regional High SchoolGrades: 9-12Distance: 2.8 mi


Get pre-qualified for a loan
At Zillow Home Loans, we can pre-qualify you in as little as 5 minutes with no impact to your credit score.An equal housing lender. NMLS #10287.
- Massachusetts
- Plymouth County
- Halifax
- 02338
- 151 Plymouth St
