Skip main navigation
Closed
  • $360,000

    151 Point View Dr, Canton, GA 30114

    2beds
    1,357sqft
    Townhouse, Residential
    Built in 2018
    3,049 Square Feet Lot
    $357,400 Zestimate®
    $265/sqft
    $1,972 Estimated rent

    Home value

    $357,400

    $336,000 - $379,000

    $1,972/mo

    Zestimate® history
    Loading
    Loading...

    Owner options

    List your home for rent

    $1,972/mo

    Rent Zestimate®

    Find your next renter with Zillow Rental Manager. Plus, with online applications, you can quickly screen prospective tenants – for free.

    Learn more

    $1,972/mo

    Rent Zestimate®

    Refinance and save

    $2,487/mo

    Est. payment

    Refinancing to a lower rate could help reduce your monthly payments and save thousands over the life of the loan.

    See today's rates

    $2,487/mo

    Est. payment

    Explore your selling options

    Work with a Zillow partner agent

    Leverage their expertise and Zillow's premium Showcase listings to get your home seen by more buyers.

    Get started

    List with your own agent

    Get your home in front of millions of buyers by listing it on Zillow.

    Learn how to do it

    Sell it yourself

    Take full control of how buyers see your home on Zillow by listing For Sale by Owner (FSBO).

    List your home

    What's special

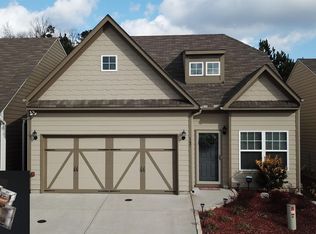

    Welcome home to easy, low-maintenance living in a desirable 55+ community in beautiful Canton! Conveniently located just minutes from Interstate 575, this well-maintained one-owner ranch home offers comfort, accessibility, and thoughtful upgrades throughout. Step inside to discover beautiful flooring, stylish countertops, and a bright open layout that makes everyday living and entertaining a breeze. The spacious living area features a cozy fireplace, creating the perfect place to relax and unwind. HOA maintains the front and back yard. The primary suite is designed with comfort in mind, featuring tiled shower details and raised countertop height in the primary bathroom for added convenience. You’ll also appreciate the oversized closets throughout the home, offering exceptional storage space, plus additional attic storage. Enjoy peaceful mornings or quiet evenings on the screened-in back patio, ideal for relaxing without the hassle of bugs while taking in the calm surroundings. The level ranch floor plan provides easy one-level living with no stairs to navigate. This home has been extremely clean and meticulously maintained by its original owner, making it truly move-in ready. If you’ve been searching for comfortable 55+ living in a prime Canton location close to shopping, dining, and the interstate, this home is one you won’t want to miss!

    Zillow last checked:

    Listing updated:

    Listed by:

    Jennifer Black,

    Maximum One Greater Atlanta Realtors 770-919-8825

    Bought with:

    Melissa Bailey, 406033

    RE/MAX Town and Country

    Source: FMLS GA,MLS#: 7729603MLS Logo

    Facts & features

    Interior

    Bedrooms & bathrooms
    • Bedrooms: 2
    • Bathrooms: 2
    • Full bathrooms: 2
    • Main level bathrooms: 2
    • Main level bedrooms: 2
    Rooms
    • Room types: Attic
    Other
    • Description: 240 sq foot garage
    • Level: Main
    Other
    • Description: 170 Sq foot screened patio
    • Level: Main
    Heating
    • Central, Electric
    Cooling
    • Ceiling Fan(s), Central Air, Electric
    Appliances
    • Included: Dishwasher, Electric Range, Electric Water Heater, Microwave, Refrigerator
    • Laundry: Laundry Room, Main Level
    Features
    • High Ceilings 10 ft Main, Walk-In Closet(s)
    • Flooring: Luxury Vinyl
    • Windows: None
    • Basement: None
    • Attic: Pull Down Stairs
    • Number of fireplaces: 1
    • Fireplace features: Gas Log, Living Room, Stone
    Interior area
    • Total structure area: 1,357
    • Total interior livable area: 1,357 sqft
    • Finished area above ground: 1,357

    Property

    Parking
    • Total spaces: 1
    • Parking features: Garage, Garage Door Opener, Garage Faces Front, Kitchen Level
    • Garage spaces: 1
    Accessibility
    • Accessibility features: Accessible Bedroom, Accessible Closets, Accessible Doors, Accessible Full Bath, Accessible Kitchen
    Features
    • Levels: One
    • Stories: 1
    • Patio & porch: Enclosed, Patio, Screened
    • Exterior features: None, No Dock
    • Pool features: None
    • Spa features: None
    • Fencing: None
    • Has view: Yes
    • View description: Neighborhood
    • Waterfront features: None
    • Body of water: None
    Lot
    • Size: 3,049 Square Feet
    • Features: Back Yard, Landscaped, Level
    Details
    • Additional structures: None
    • Parcel number: 14N22D 118
    • Other equipment: None
    • Horse amenities: None

    Construction

    Type & style
    • Home type: Townhouse
    • Architectural style: Craftsman,Ranch,Townhouse
    • Property subtype: Townhouse, Residential
    • Attached to another structure: Yes
    Materials
    • Vinyl Siding
    • Foundation: Slab
    • Roof: Composition
    Condition
    • Resale
    • New construction: No
    • Year built: 2018

    Utilities & green energy

    • Electric: 110 Volts
    • Sewer: Public Sewer
    • Water: Public
    • Utilities for property: Cable Available, Electricity Available, Sewer Available, Water Available
    Green energy
    • Energy efficient items: None
    • Energy generation: None

    Community & HOA

    Community
    • Features: Clubhouse
    • Security: Smoke Detector(s)
    • Senior community: Yes
    • Subdivision: The Villages At River Point
    HOA
    • Has HOA: Yes
    • Services included: Maintenance Grounds, Maintenance Structure, Reserve Fund, Sewer, Termite, Water
    • HOA fee: $260 monthly
    Location
    • Region: Canton

    Financial & listing details

    • Price per square foot: $265/sqft
    • Tax assessed value: $341,950
    • Annual tax amount: $3,510
    • Date on market: 3/5/2026
    • Cumulative days on market: 8 days
    • Listing terms: Cash,Conventional,VA Loan
    • Ownership: Fee Simple
    • Electric utility on property: Yes
    • Road surface type: Paved

    Price history

    DateEventPrice
    4/10/2026Sold$360,000-1.9%$265/sqft
    Source: FMLS GA #7729603 Report a problem
    3/23/2026Pending sale$367,000$270/sqft
    Source: GAMLS #10704507 Report a problem
    3/5/2026Listed for sale$367,000+107.1%$270/sqft
    Source: FMLS GA #7729603 Report a problem
    9/29/2017Sold$177,245$131/sqft
    Source: Public Record Report a problem

    Public tax history

    YearProperty taxesTax assessment
    2025$3,510 +3%$136,780 +5.2%
    2024$3,408 +3.9%$130,072 +4.3%
    2023$3,280 +23.7%$124,684 +27.1%
    2022$2,651 +7.3%$98,136 +16.2%
    2021$2,471 +3.3%$84,428 +4%
    2020$2,392 +5.1%$81,160 +6%
    2019$2,277 +443.3%$76,600 +101.6%
    2018$419 +10.7%$38,000 +5.6%
    2017$378 +228.1%$36,000 +221.4%
    2016$115 +11%$11,200 +12%
    2015$104 -19.4%$10,000
    2014$129 +21.2%$10,000
    2013$106 -7.7%$10,000 -7.4%
    2012$115 +2.1%$10,800
    2011$113 $10,800
    Find assessor info on the county website

    Neighborhood: 30114

    Nearby schools

    GreatSchools rating
    Schools provided by the listing agent
    • Elementary: William G. Hasty, Sr.
    • Middle: Teasley
    • High: Cherokee

    Source: FMLS GA. This data may not be complete. We recommend contacting the local school district to confirm school assignments for this home.

    Get a cash offer in 3 minutes
    Find out how much your home could sell for in as little as 3 minutes with a no-obligation cash offer.
    Estimated market value
    $357,400
    Get a cash offer in 3 minutes
    Find out how much your home could sell for in as little as 3 minutes with a no-obligation cash offer.
    Estimated market value
    $357,400