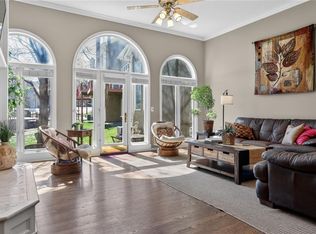
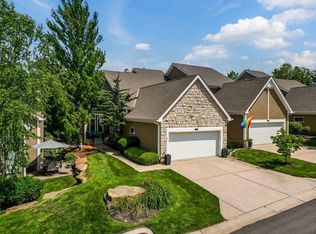
Come enjoy maintenance provided living in the much-coveted Claymont Pointe subdivision. This well maintained 2-bedroom, 2-bathroom townhome provides an easy living lifestyle close to many amenities in the Northland. Large entry way into the home greets you upon arrival. Spacious living room with gas fireplace and tall ceilings is warm and inviting and also provides access to home’s outdoor patio area. Living room connects to a bonus flex space that could be a fantastic office, den, or sitting room and has wonderful natural light through the plantation shutters. Dining room and kitchen are open to the living room and boasts fabulous hardwood floors, new counters, appliances, and cabinets galore. Owners’ suite, located right off the living room, is oversized, and includes a view of the pond located in the community space for all residents to enjoy. Ensuite bathroom has double vanities, walk-in closet, and a large jacuzzi bathtub. Second bedroom and bathroom are located off the hall near the main floor laundry with included washer and dryer. Full, unfinished basement with a large cedar closet plus a 3-car garage provides amazing storage or an opportunity to add addition living space to this home. This very active HOA provides lawn care, snow removal, pool access, and many other amenities. Improvements include new carpet, new fixtures, new lights as well as updated appliances, new counters and many other upgrades and improvements. This home, located in a highly desirable area, is close to downtown, shopping, with easy access to the airport. Come make this home yours today…WELCOME HOME!
Sold
Zillow last checked:
Listing updated:
Bought with:
Amy Williams, SP00221414
Real Broker, LLC
Source: Heartland MLS as distributed by MLS GRID,MLS#: 2525371
Price history
| Date | Event | Price |
|---|---|---|
| 2/25/2025 | Sold | -- |
Source:  Heartland MLS as distributed by MLS GRID #2525371 Report a problem Heartland MLS as distributed by MLS GRID #2525371 Report a problem | ||
| 2/14/2025 | Pending sale | $365,000$235/sqft |
Source: Heartland MLS as distributed by MLS GRID #2525371 Report a problem | ||
| 1/21/2025 | Contingent | $365,000$235/sqft |
Source: Heartland MLS as distributed by MLS GRID #2525371 Report a problem | ||
| 1/10/2025 | Listed for sale | $365,000+55.4%$235/sqft |
Source: Heartland MLS as distributed by MLS GRID #2525371 Report a problem | ||
| 4/11/2019 | Sold | -- |
Source: Heartland MLS as distributed by MLS GRID #45001_2141042 Report a problem | ||
| 2/20/2019 | Pending sale | $234,900$151/sqft |
Source: ReeceNichols Parkville #2141042 Report a problem | ||
| 2/15/2019 | Price change | $234,900-1.7%$151/sqft |
Source: ReeceNichols Parkville #2141042 Report a problem | ||
| 12/8/2018 | Listed for sale | $239,000$154/sqft |
Source: ReeceNichols Parkville #2141042 Report a problem | ||

Get a cash offer in 3 minutes
Find out how much your home could sell for in as little as 3 minutes with a no-obligation cash offer.
Estimated market value
$366,100
