Welcome to this well maintained 3-bedroom, 2-bathroom home nestled in the peaceful Rustling Pines subdivision in Midway, FL. Offering over 1,400 square feet of comfortable living space, this charming home features an open concept living and dining area perfect for entertaining or relaxing with family. Enjoy Florida’s beautiful weather year round on the oversized screened in patio, overlooking a spacious backyard, ideal for gatherings, pets, or gardening. The primary suite includes a luxurious garden tub for ultimate relaxation. Additional highlights include energy-efficient solar panels and a quiet, family-friendly neighborhood. Don’t miss the opportunity to make this inviting home yours!
Sold for $262,500
$262,500
151 Ponderosa Ln, Midway, FL 32343
3beds
1,412sqft
Single Family Residence
Built in 2008
0.25 Acres Lot
$258,600 Zestimate®
$186/sqft
$1,800 Estimated rent
Home value
$258,600
Estimated sales range
Not available
$1,800/mo
Zestimate® history
Owner options
List your home for rent
$1,800/mo
Rent Zestimate®
Find your next renter with Zillow Rental Manager. Plus, with online applications, you can quickly screen prospective tenants – for free.
$1,800/mo
Rent Zestimate®
Refinance and save
$1,881/mo
Est. payment
Refinancing to a lower rate could help reduce your monthly payments and save thousands over the life of the loan.
$1,881/mo
Est. payment
Explore your selling options
Work with a Zillow partner agent
Leverage their expertise and Zillow's premium Showcase listings to get your home seen by more buyers.
Get startedList with your own agent
Get your home in front of millions of buyers by listing it on Zillow.
Learn how to do itSell it yourself
Take full control of how buyers see your home on Zillow by listing For Sale by Owner (FSBO).
List your homeWhat's special
Zillow last checked:
Listing updated:
Listed by:
Shanisha Descally-Sharp 786-973-6352,
Superior Realty Group LLC
Bought with:
Shanisha Descally-Sharp, 3519009
Superior Realty Group LLC
Source: TBR,MLS#: 384224
Facts & features
Interior
Bedrooms & bathrooms
- Bedrooms: 3
- Bathrooms: 2
- Full bathrooms: 2
Rooms
- Room types: Other, Screened Porch
Primary bedroom
- Dimensions: 12x14
Bedroom 2
- Dimensions: 12x12
Bedroom 3
- Dimensions: 11x11
Dining room
- Dimensions: 10x12
Family room
- Dimensions: -
Kitchen
- Dimensions: 12x12
Living room
- Dimensions: 15x16
Heating
- Central, Electric, Solar
Cooling
- Central Air, Ceiling Fan(s), Electric
Appliances
- Included: Dryer, Dishwasher, Microwave, Oven, Range, Refrigerator, Washer
Features
- Tray Ceiling(s), Garden Tub/Roman Tub, High Ceilings, Vaulted Ceiling(s), Split Bedrooms, Walk-In Closet(s)
- Flooring: Carpet, Plank, Tile, Vinyl
- Has fireplace: No
Interior area
- Total structure area: 1,412
- Total interior livable area: 1,412 sqft
Property
Parking
- Total spaces: 2
- Parking features: Garage, Two Car Garage
- Garage spaces: 2
Features
- Stories: 1
- Patio & porch: Covered, Patio, Porch, Screened
- Fencing: Privacy
- View description: None
Lot
- Size: 0.25 Acres
Details
- Parcel number: 4061N2W15380000F0240
- Special conditions: Standard
Construction
Type & style
- Home type: SingleFamily
- Architectural style: One Story,Traditional
- Property subtype: Single Family Residence
Materials
- Brick, Vinyl Siding
Condition
- Year built: 2008
Utilities & green energy
- Sewer: Septic Tank
Community & HOA
Community
- Subdivision: Rustling Pines
Location
- Region: Midway
Financial & listing details
- Price per square foot: $186/sqft
- Tax assessed value: $207,972
- Annual tax amount: $1,570
- Date on market: 4/8/2025
- Cumulative days on market: 45 days
- Listing terms: Cash,Conventional,FHA,USDA Loan,VA Loan
- Road surface type: Paved
Price history
| Date | Event | Price |
|---|---|---|
| 5/23/2025 | Sold | $262,500+100.8%$186/sqft |
Source:  TBR #384224 Report a problem TBR #384224 Report a problem | ||
| 3/31/2009 | Sold | $130,700$93/sqft |
Source: Public Record Report a problem | ||
Public tax history
| Year | Property taxes | Tax assessment |
|---|---|---|
| 2024 | $1,619 +3.1% | $128,527 +3% |
| 2023 | $1,570 +4.3% | $124,784 +3% |
| 2022 | $1,505 +2.3% | $121,150 +3% |
| 2021 | $1,471 +2.3% | $117,622 +1.4% |
| 2020 | $1,438 +1.7% | $115,999 +2.3% |
| 2019 | $1,415 | $113,391 +1.9% |
| 2018 | $1,415 +11.5% | $111,277 +2.1% |
| 2017 | $1,269 | $108,988 +2.1% |
| 2016 | $1,269 +3.3% | $106,746 +0.7% |
| 2015 | $1,229 | $106,004 +3.2% |
| 2014 | $1,229 | $102,683 -15.1% |
| 2013 | -- | $120,879 -0.9% |
| 2012 | -- | $121,932 -2.4% |
| 2011 | -- | $124,985 -2.8% |
| 2010 | -- | $128,538 -6.4% |
| 2009 | -- | $137,399 +365.8% |
| 2008 | -- | $29,500 |
| 2007 | -- | $29,500 +34.1% |
| 2006 | -- | $22,000 |
Find assessor info on the county website
Neighborhood: 32343
Nearby homes
- $311,5003 bd2 ba2.1k sqft171 Ponderosa Ln, Midway, FL 32343Off Market
- $242,1003 bd2 ba1.2k sqft133 Ponderosa Ln, Midway, FL 32343Off Market

- $258,1003 bd2 ba1.5k sqft150 Ponderosa Cir, Midway, FL 32343Off Market
- $246,9003 bd2 ba1.3k sqft170 Ponderosa Cir, Midway, FL 32343Off Market
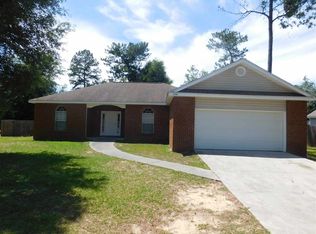
- $244,5003 bd2 ba1.2k sqft181 Ponderosa Ln, Midway, FL 32343Off Market
- $245,8003 bd2 ba1.3k sqft130 Ponderosa Cir, Midway, FL 32343Off Market
- $237,4003 bd2 ba1.2k sqft152 Ponderosa Ln, Midway, FL 32343Off Market
- $251,7003 bd2 ba1.4k sqft172 Ponderosa Ln, Midway, FL 32343Off Market
Nearby schools
GreatSchools rating
- 2/10Stewart Street Elementary SchoolGrades: PK-5Distance: 7.9 mi
- 3/10James A. Shanks Middle SchoolGrades: 4-8Distance: 9.2 mi
- 2/10Gadsden County High SchoolGrades: 9-12Distance: 3.3 mi
Schools provided by the listing agent
- Elementary: Munroe Elementary (Gadsden)
- Middle: Havana Magnet School (Gadsden)
- High: East Gadsden High School
Source: TBR. This data may not be complete. We recommend contacting the local school district to confirm school assignments for this home.
Sell for more on Zillow
Get a Zillow Showcase℠ listing at no additional cost and you could sell for .
$258,600
2% more
+$5,172
With Zillow Showcase(estimated)
$263,772
Sell for more on Zillow
Get a Zillow Showcase℠ listing at no additional cost and you could sell for .
$258,600
2% more
+$5,172
With Zillow Showcase(estimated)
$263,772
- Florida
- Gadsden County
- Midway
- 32343
- 151 Ponderosa Ln
