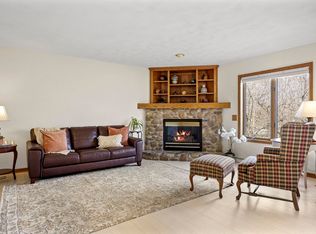
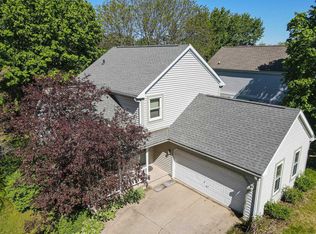
Enjoy serene nature views from nearly every room of this garden-style condo. Adjacent to Woodland Hills Park, this condo offers low-maintenance living while being just a short walk away from wooded walking trails. Inside, the main level of the unit features new carpet and flooring. The living room and dining room overlook a pond and the association's natural surroundings. Walk out to a screened porch to enjoy al fresco dining or a place to unwind after a long day — or cozy up to the fireplace instead. The primary bedroom features a sliding door that leads you outside to the peaceful deck. Downstairs, you'll find a family room and two additional bedrooms with equally beautiful views and a full bathroom. A two-car garage adds to the ease and function of the home's layout. Centrally located on Madison's westside, it's an easy commute to both Middleton and Madison shopping, dining, and attractions. Welcome home!
For sale
$375,000
151 Ponwood Cir, Madison, WI 53717
3beds
1,688sqft
Half Duplex
Built in 1989
-- sqft lot
$373,200 Zestimate®
$222/sqft
$435/mo HOA
What's special
- 9 days |
- 1,639 |
- 49 |
Zillow last checked:
Listing updated:
Listed by:
Shelley Lazzareschi,
Realty Executives Cooper Spransy,
Dan Miller,
Realty Executives Cooper Spransy
Source: SCWMLS,MLS#: 2026865
Loading...
Facts & features
Interior
Bedrooms & bathrooms
- Bedrooms: 3
- Bathrooms: 2
- Full bathrooms: 2
- Main level bathrooms: 1
Primary bedroom
- Level: Main
- Area: 180
- Dimensions: 12 x 15
Bedroom 2
- Level: Lower
- Area: 156
- Dimensions: 12 x 13
Bedroom 3
- Level: Lower
- Area: 130
- Dimensions: 10 x 13
Dining room
- Level: Main
- Area: 90
- Dimensions: 9 x 10
Family room
- Area: 216
- Dimensions: 12 x 18
Kitchen
- Features: Range/Oven, Refrigerator, Dishwasher
- Level: Main
- Area: 88
- Dimensions: 8 x 11
Living room
- Level: Main
- Area: 350
- Dimensions: 14 x 25
Heating
- Forced Air
Cooling
- Central Air
Appliances
- Included: Washer, Dryer, Water softener included
- Laundry: Lower Level
Features
- At Least 1 tub
- Basement: Full,Full Size Windows/Exposed,Walk-Out Access,Finished
- Number of fireplaces: 1
- Fireplace features: Gas, 1 fireplace
- Common walls with other units/homes: 1 Common Wall
Interior area
- Total structure area: 1,688
- Total interior livable area: 1,688 sqft
- Finished area above ground: 960
Property
Parking
- Total spaces: 2
- Parking features: 2 car Garage, Attached, Heated Garage
- Attached garage spaces: 2
Features
- Patio & porch: Deck/Balcony, Enclosed
- Exterior features: Private Entrance
- Has view: Yes
- View description: Water
- Has water view: Yes
- Water view: Water
- Waterfront features: Pond
Lot
- Residential vegetation: Wooded
Details
- Parcel number: 070813325268
- Zoning: PD
Construction
Type & style
- Home type: SingleFamily
- Property subtype: Half Duplex
Materials
- Vinyl Siding
Condition
- Year built: 1989
Utilities & green energy
- Sewer: Public Sewer
- Water: Public
Community & HOA
HOA
- Has HOA: Yes
- Services included: Snow Removal, Common area maintenance, Common area insurance, Lawn maintenance
- HOA fee: $435 monthly
Location
- Region: Madison
Financial & listing details
- Price per square foot: $222/sqft
- Tax assessed value: $322,200
- Annual tax amount: $5,646
- Date on market: 6/26/2026
- Inclusions: Range/Oven, Refrigerator, Dishwasher, Water Softener, All Window Coverings, Washer/Dryer
Estimated market value
$373,200
$355,000 - $392,000
$2,047/mo
Price history
| Date | Event | Price |
|---|---|---|
| 6/26/2026 | Listed for sale | $375,000$222/sqft |
Source: SCWMLS #2026865 Report a problem | ||
Public tax history
| Year | Property taxes | Tax assessment |
|---|---|---|
| 2024 | $5,951 +6.9% | $304,000 +10% |
| 2023 | $5,569 | $276,400 +11% |
| 2022 | -- | $249,000 +20% |
| 2021 | -- | $207,500 +10% |
| 2020 | -- | $188,600 |
| 2019 | $3,858 | $188,600 +3% |
| 2018 | $3,858 +3.2% | $183,100 +8% |
| 2017 | $3,737 -4.2% | $169,500 |
| 2016 | $3,899 +0% | $169,500 |
| 2014 | $3,897 +2.9% | $169,500 +2.6% |
| 2013 | $3,786 -2.9% | $165,200 -2% |
| 2012 | $3,898 +3% | $168,600 -2% |
| 2011 | $3,786 +3.6% | $172,000 |
| 2010 | $3,654 +2.3% | $172,000 -5% |
| 2009 | $3,571 -1.5% | $181,100 -6% |
| 2008 | $3,625 -1.6% | $192,700 |
| 2007 | $3,684 +5.3% | $192,700 +5% |
| 2006 | $3,499 -1.9% | $183,500 +4% |
| 2005 | $3,568 -6.4% | $176,400 |
| 2004 | $3,814 +4.6% | $176,400 |
| 2003 | $3,644 +1.5% | $176,400 +12.3% |
| 2002 | $3,592 +2.2% | $157,100 +7% |
| 2001 | $3,515 +1.8% | $146,800 +5% |
| 2000 | $3,454 | $139,800 |
Find assessor info on the county website
Monthly payment
Est. payment$--/mo
Payment breakdown
Explore the cost of this home by adjusting the details. Changes won't be saved.All calculations are estimates and provided by Zillow, Inc. for informational purposes only. Actual amounts may vary.
HOA fees may include property taxes on listings classified as Co-Ops. Contact the listing agent and/or owner for fee details.
Mortgage interest rates are dependent on a number of factors, including credit score, down payment, and repayment length. Interest rate data provided by Zillow Group Marketplace, Inc. as of 1/1/1970 from various mortgage lenders with which we have lead or other similar arrangements; the Estimated Payment is an average of those rates.
See how much you could borrow to make a competitive offer.
Climate risks
Neighborhood: Woodland Hills
Nearby schools
GreatSchools rating
- 5/10Crestwood Elementary SchoolGrades: PK-5Distance: 1 mi
- 5/10Jefferson Middle SchoolGrades: 6-8Distance: 1.1 mi
- 8/10Memorial High SchoolGrades: 9-12Distance: 1.3 mi
Schools provided by the listing agent
- Elementary: Crestwood
- Middle: Ezekiel Gillespie
- High: Memorial
- District: Madison
Source: SCWMLS. This data may not be complete. We recommend contacting the local school district to confirm school assignments for this home.


A local agent can set up tours, give advice and negotiate with sellers.


- Wisconsin
- Dane County
- Madison
- 53717
- Woodland Hills
- 151 Ponwood Cir
Nearby cities
Nearby neighborhoods
Nearby zip codes
Other Madison Topics
